




Step Inside The Azalea Hall...
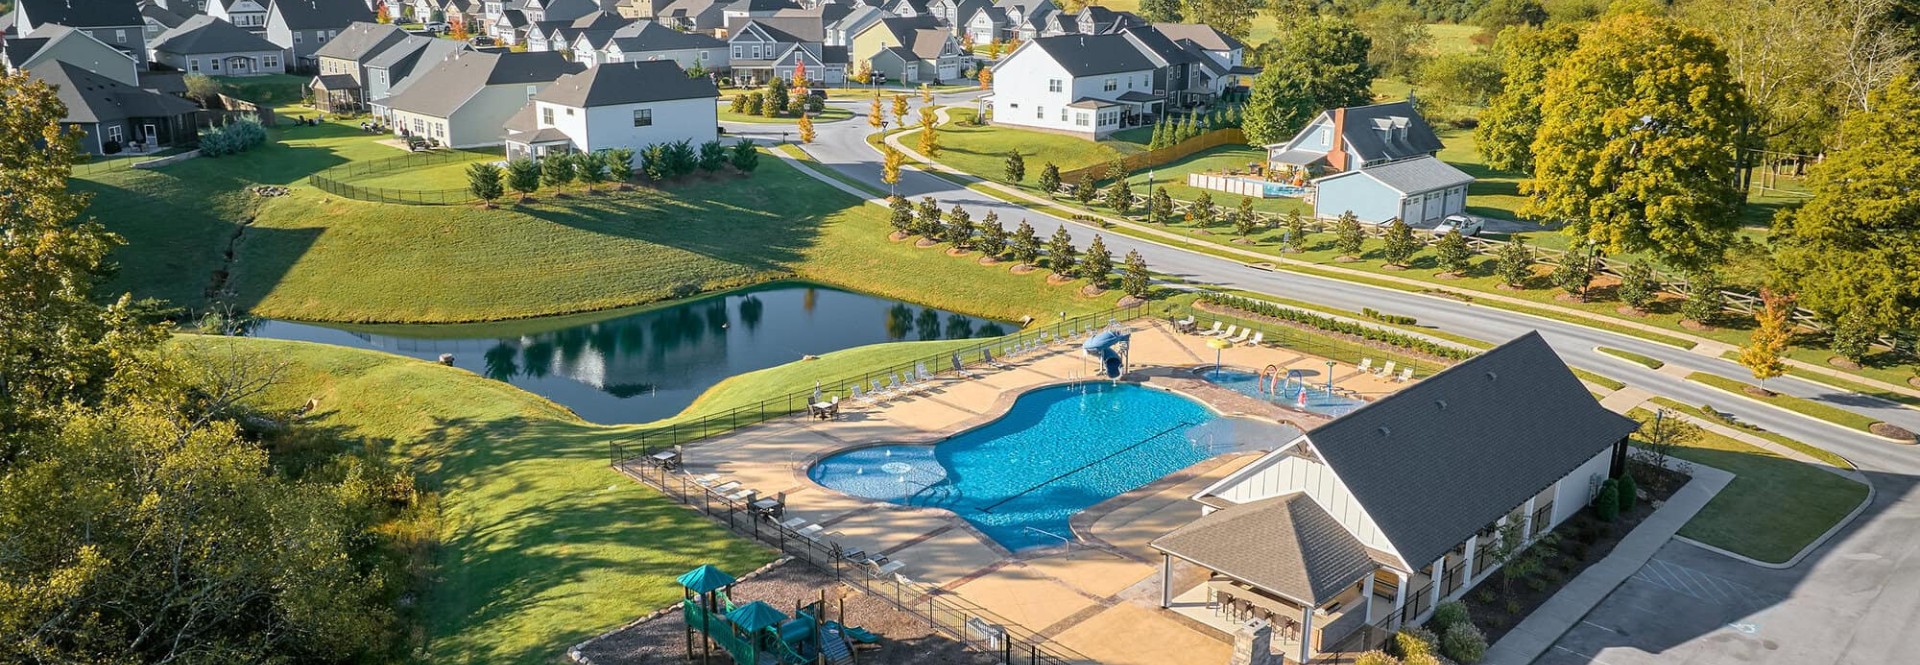
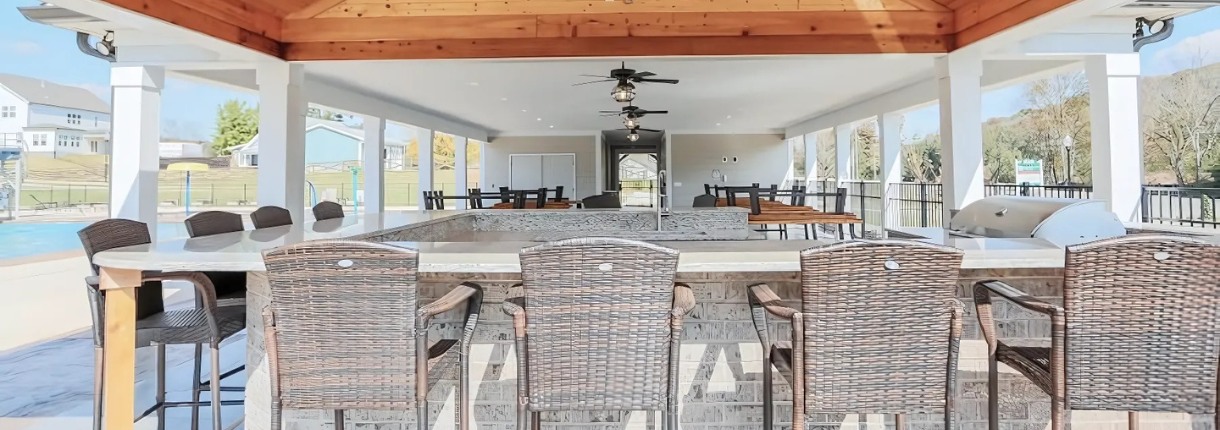
This stunning Azalea Hall floor plan is situated in a highly sought after community: Magnolia Farms, a Pratt Home Builders’ premier community in Apison, Tennessee. Located off of East Brainerd Road and zoned for top-rated Apison schools, this popular community offers peaceful living with shopping, dining, and entertainment minutes away at Hamilton Place Mall, just 20 minutes from downtown Chattanooga with easy access to I-75 and I-24. Residents enjoy resort-style amenities including a pool, cabana, walking trails, and sports fields!
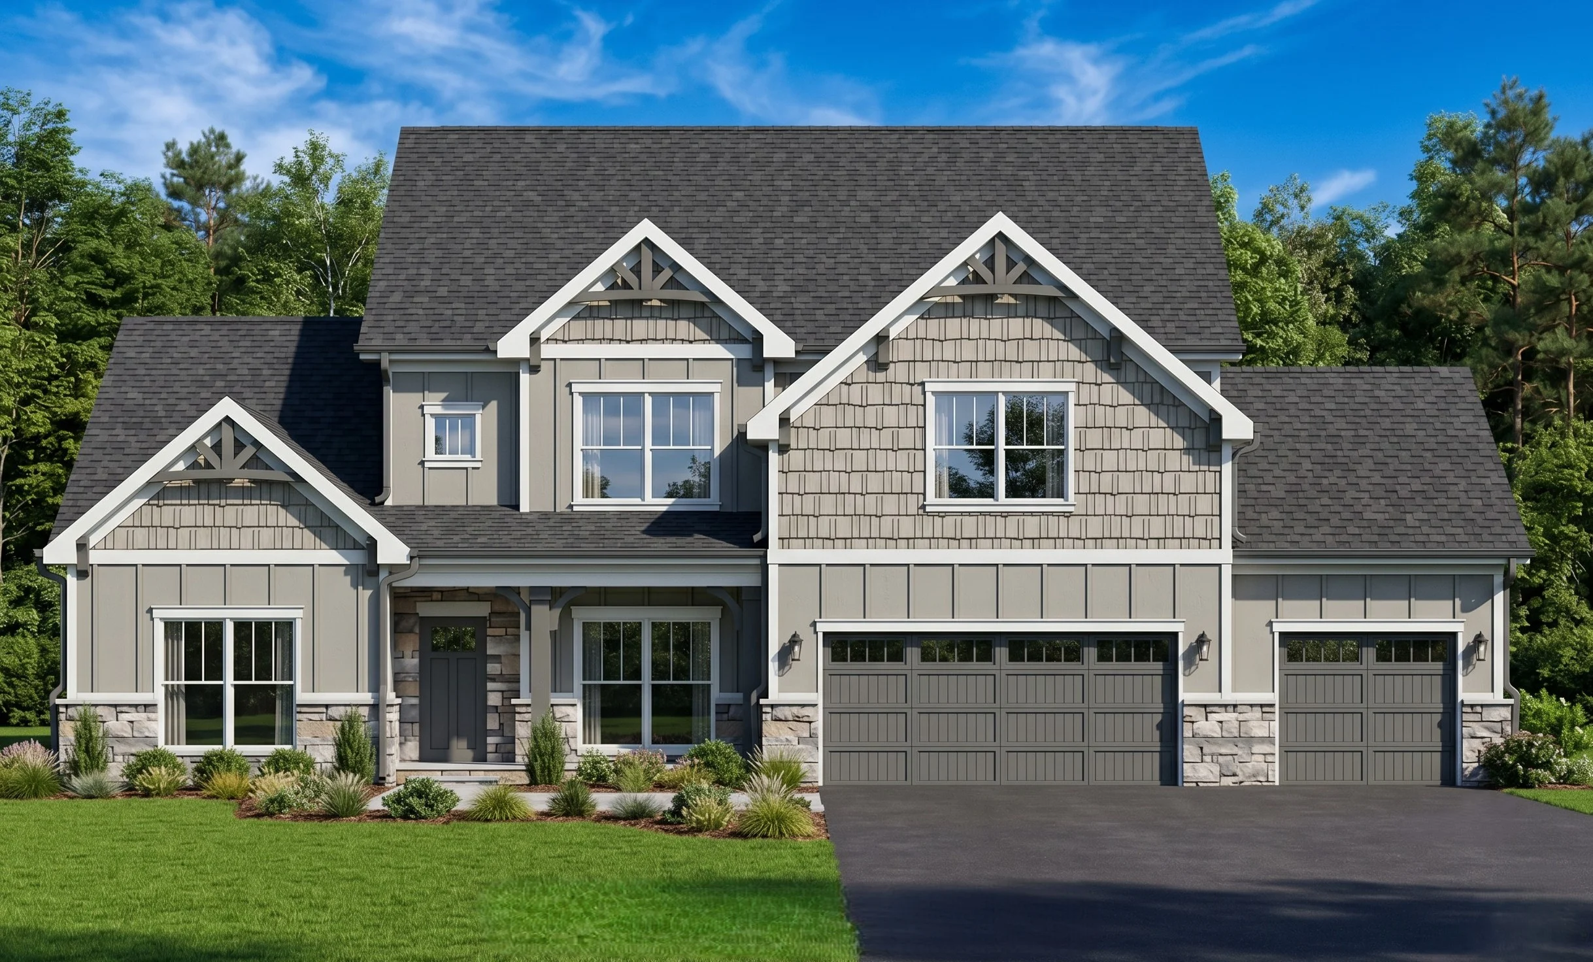
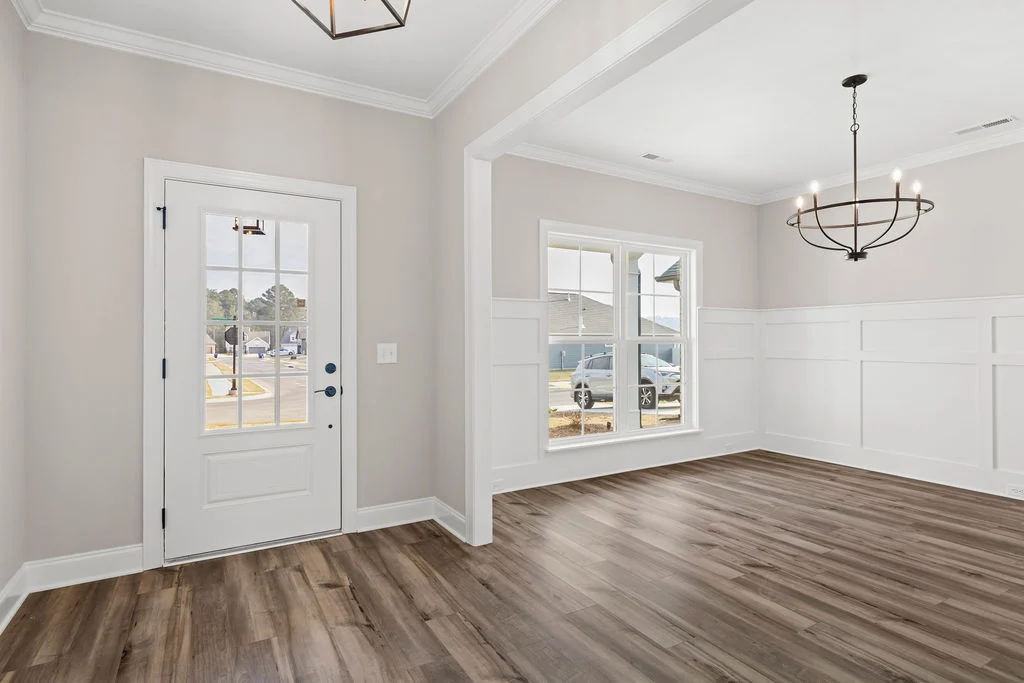
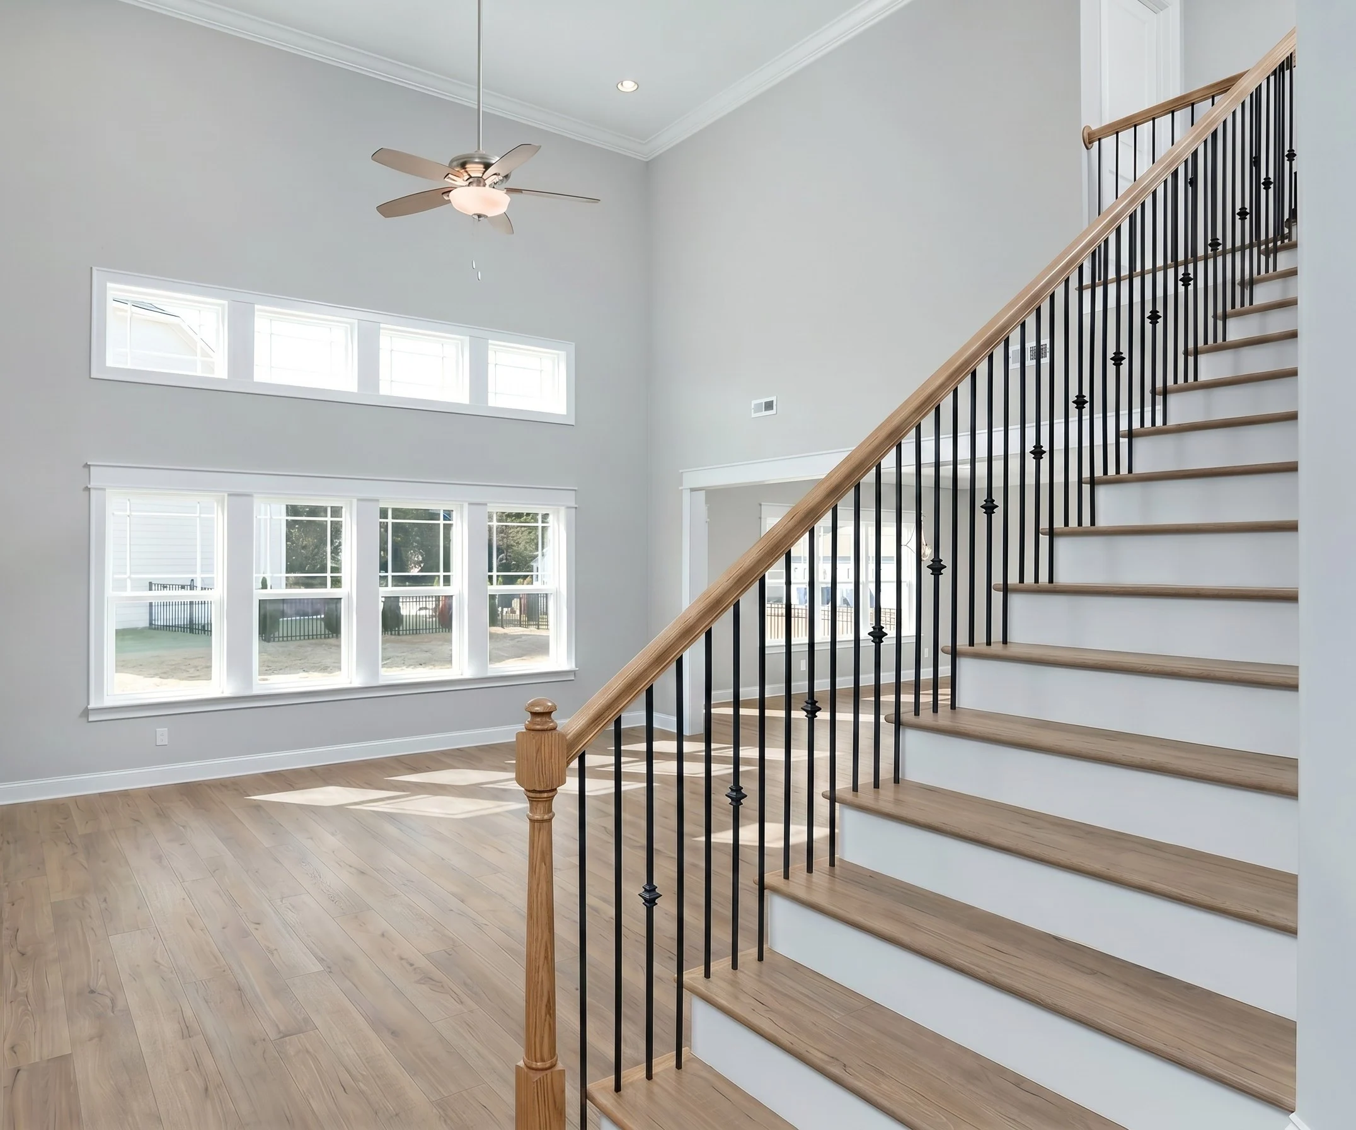
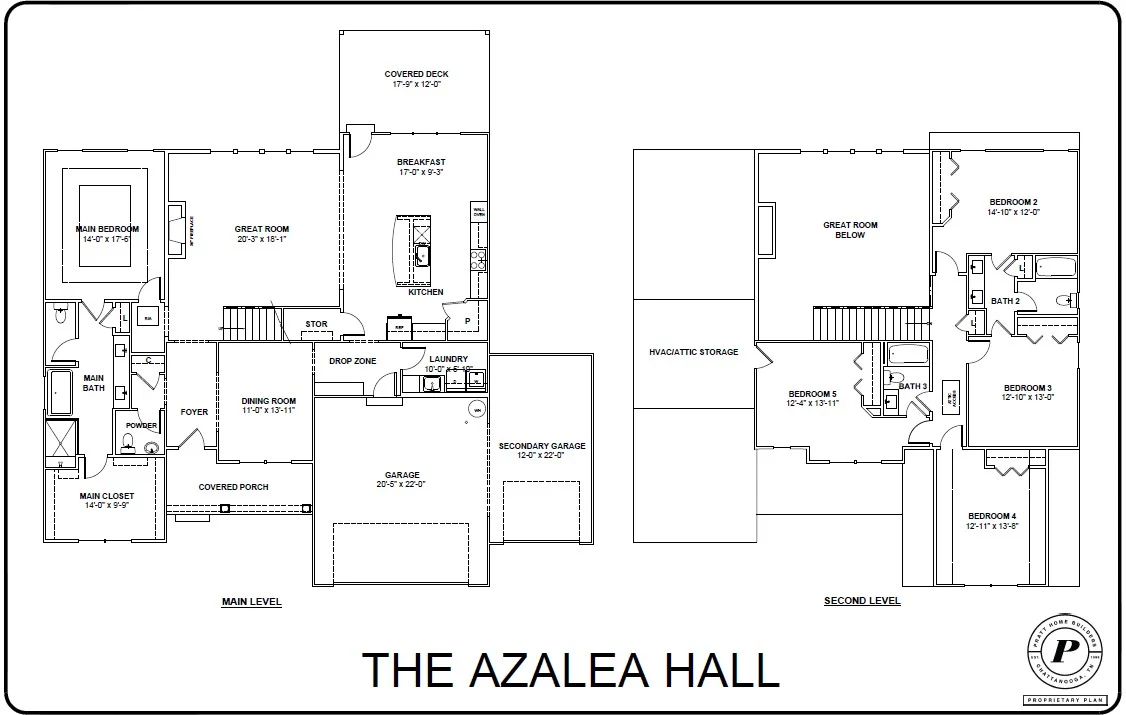
The Azalea Hall is designed to impress from the moment you walk through the front door. A soaring two-story Great Room filled with natural light creates a stunning backdrop for everyday living and unforgettable gatherings.
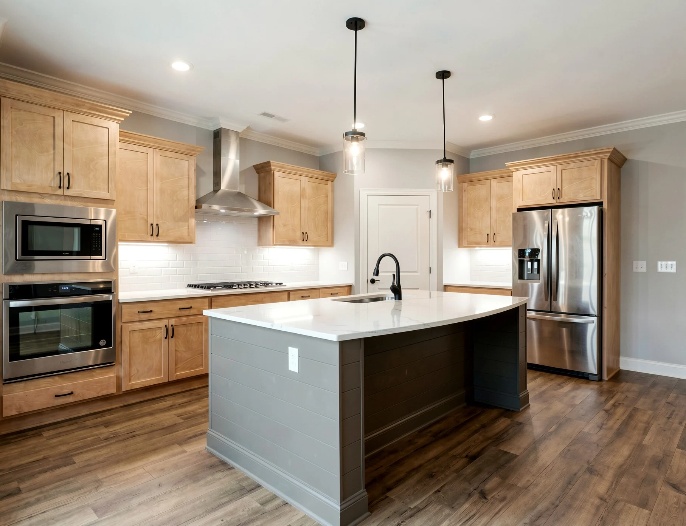
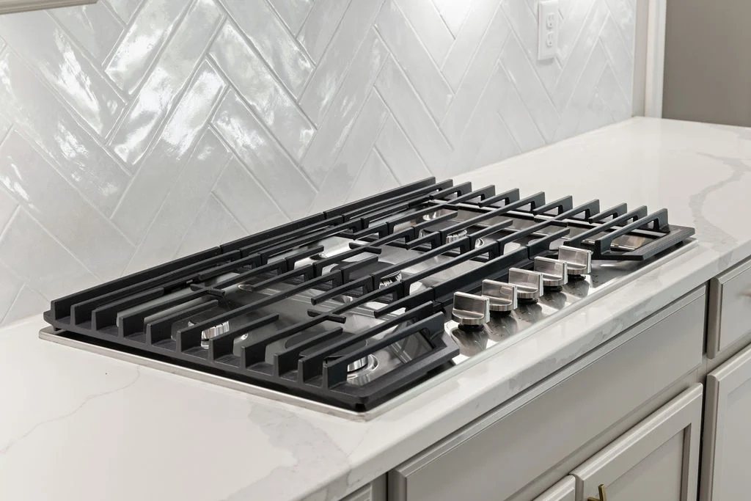
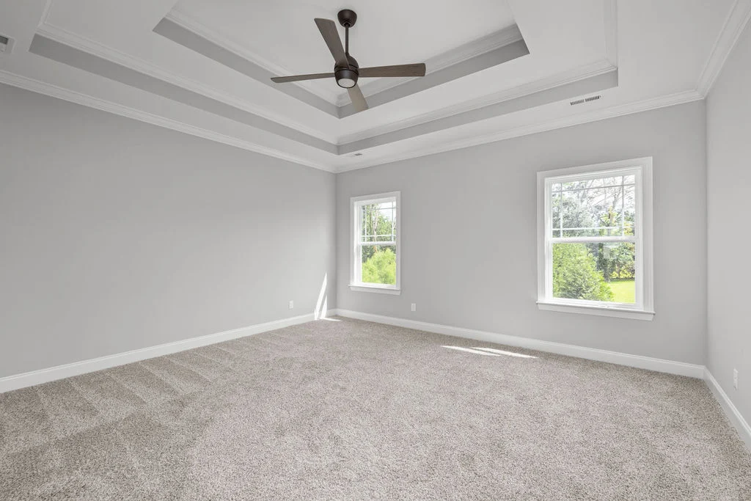
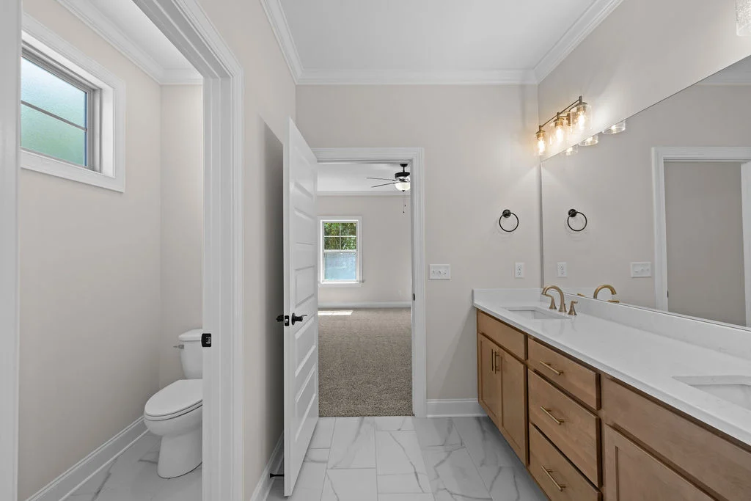
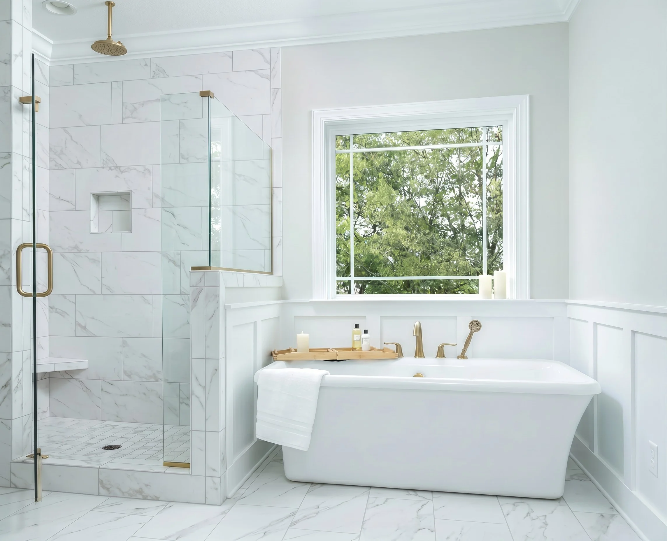
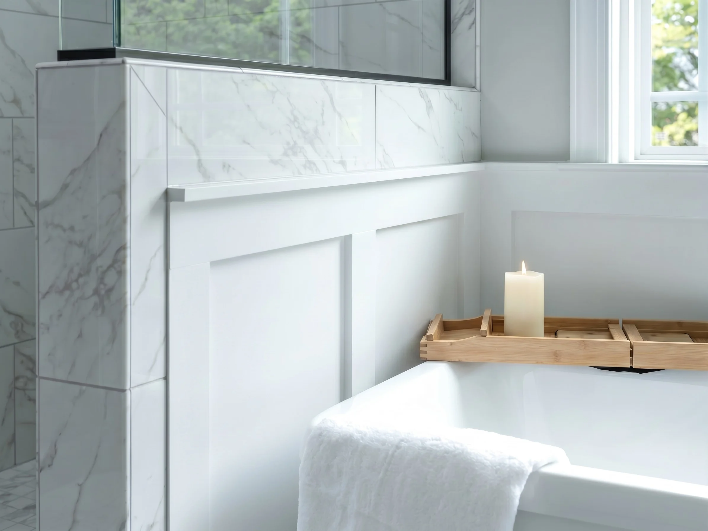
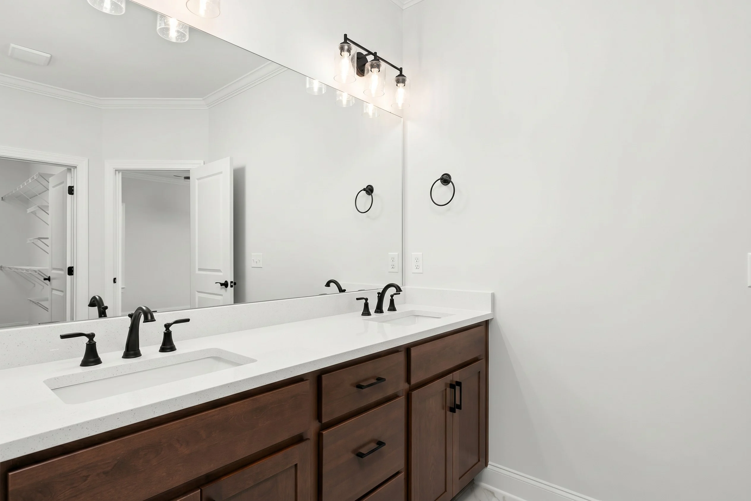
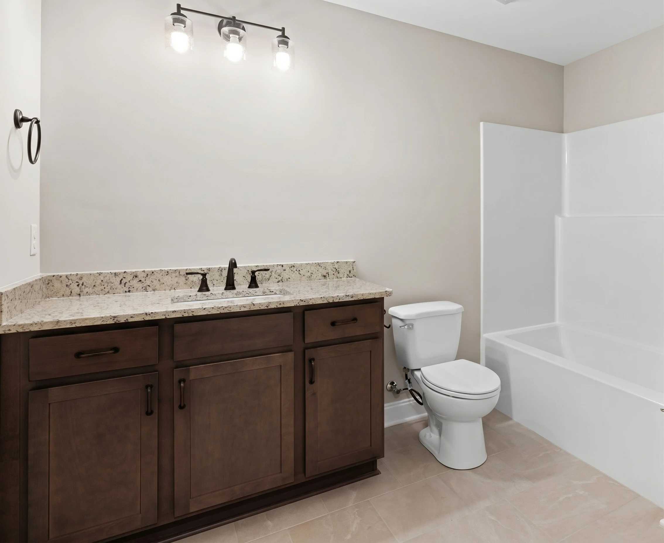
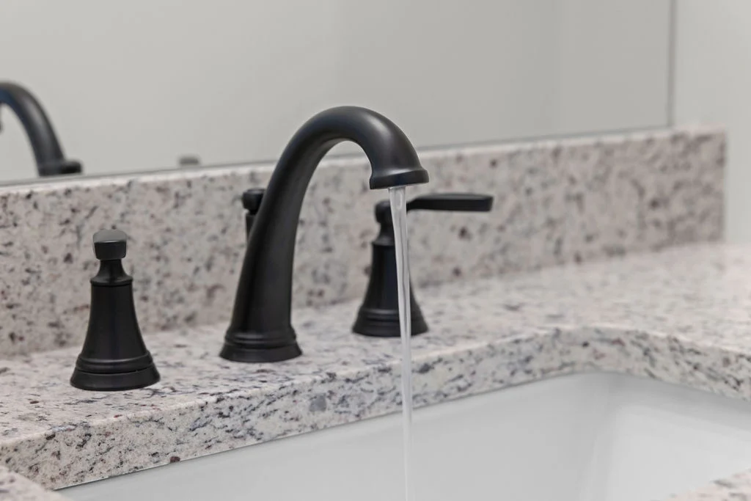
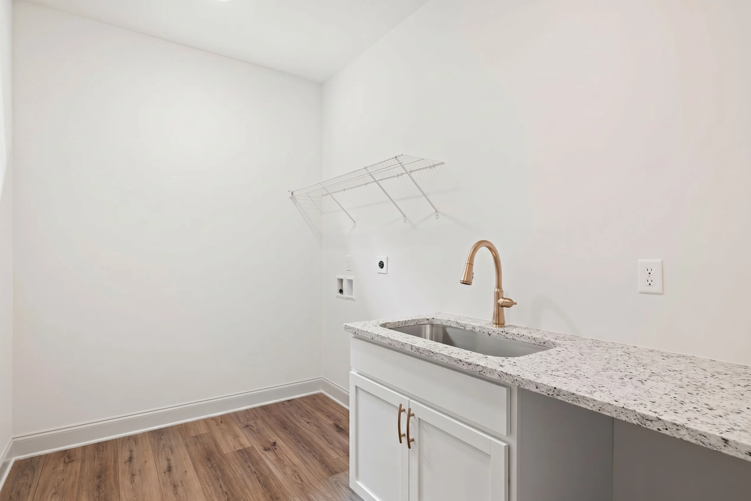
The open-concept layout flows effortlessly into a beautifully appointed kitchen with granite countertops, while the main-level owner’s suite offers a peaceful retreat with a spa-inspired bath and oversized walk-in closet. A convenient mudroom, laundry room, and garage entry make daily life easy.
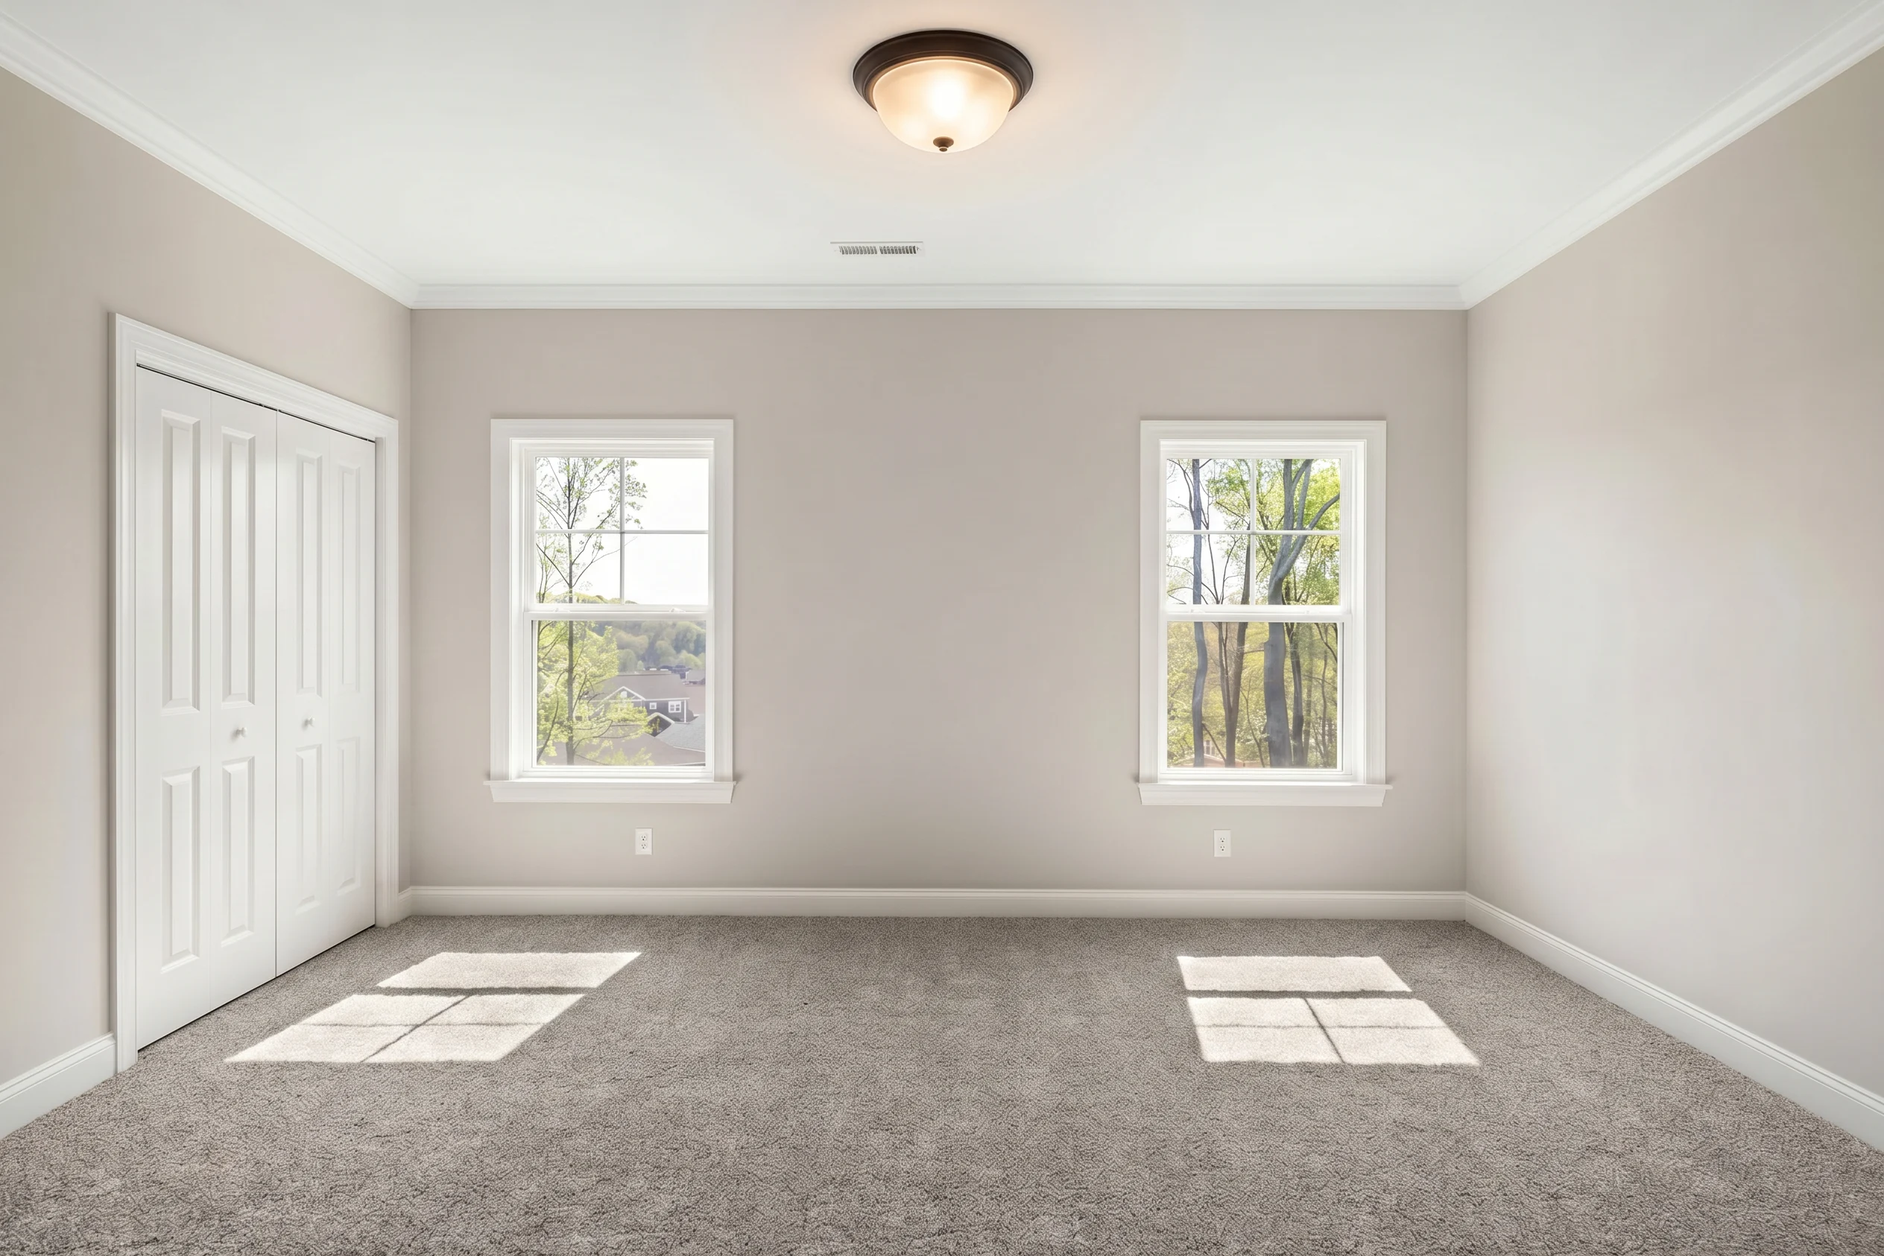
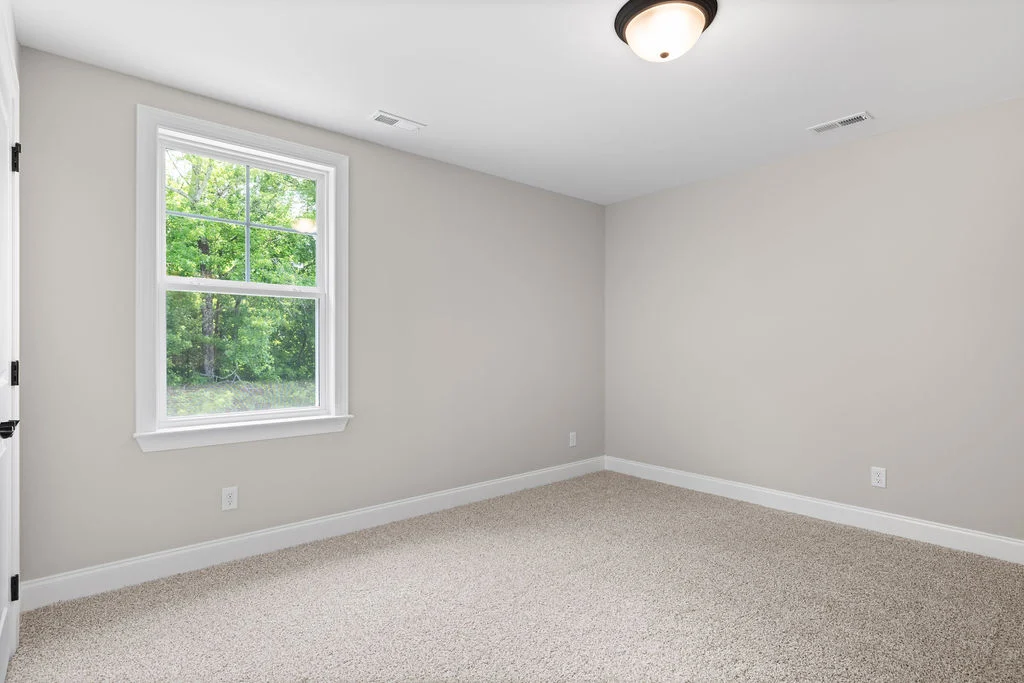
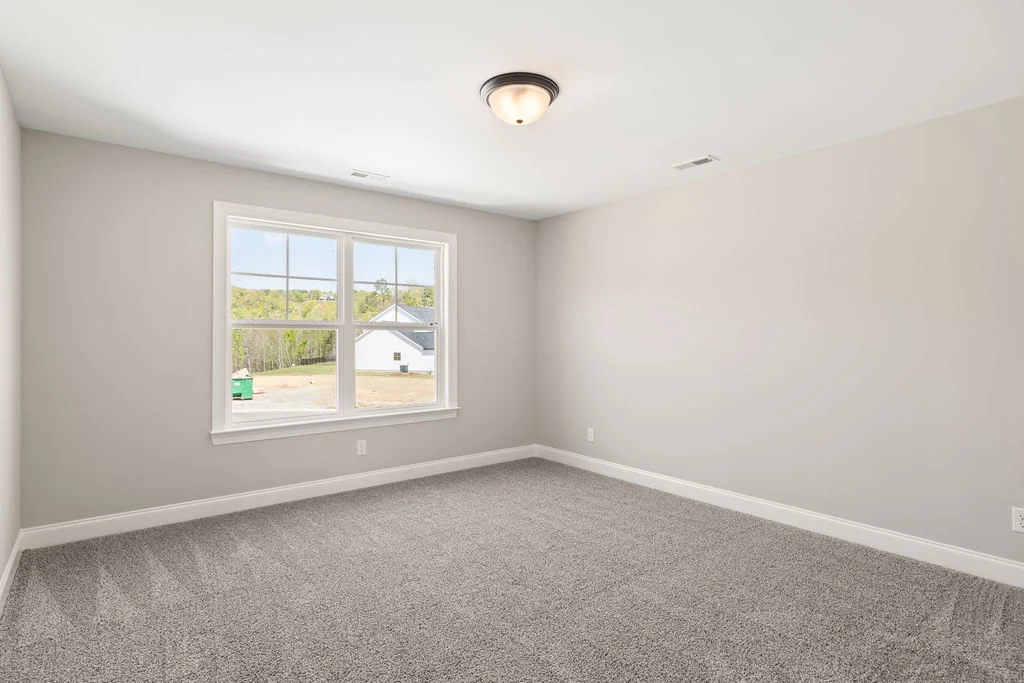
Upstairs, four additional bedrooms provide flexibility for growing families, guests, hobbies, or a home office.
Highlights:
- 5 bedrooms
- 3.5 baths
- 3-car garage
- Pool and cabana community in prime location
Come tour this stunning community today: (423) 757-7687.
*Images shown are artist renderings or model representations and may not reflect the exact home currently under construction. Features, finishes, and layouts are subject to change. For accurate details and a home tour, please contact our New Home Consultants (423) 757-7687.
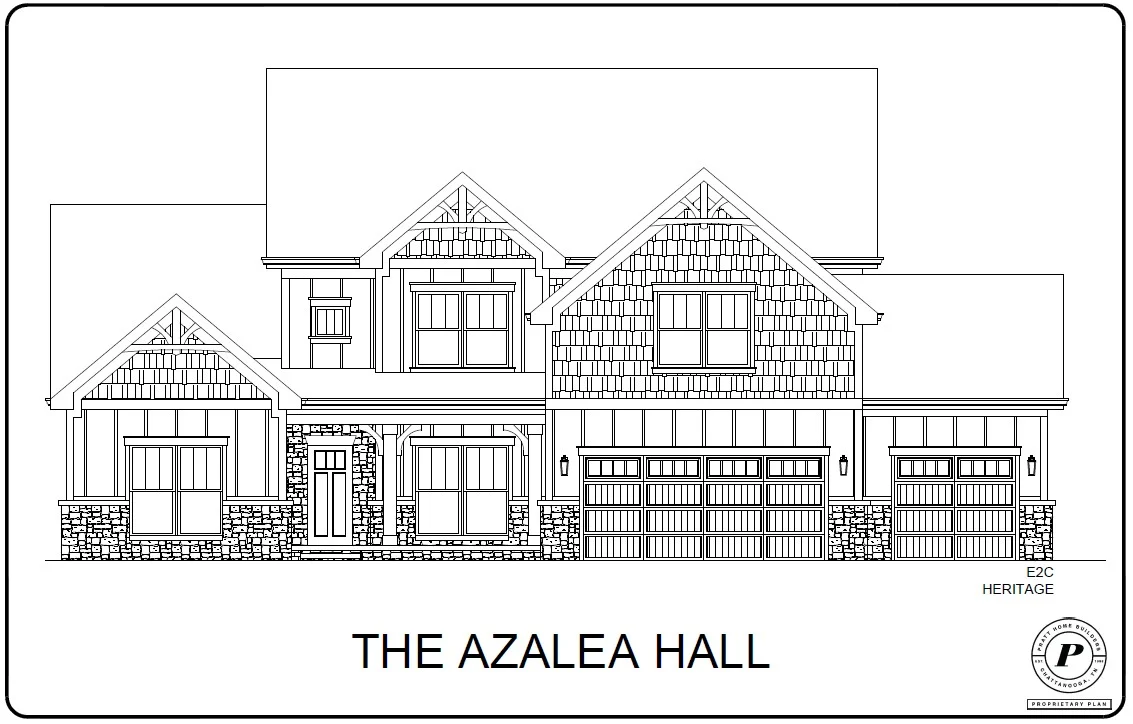
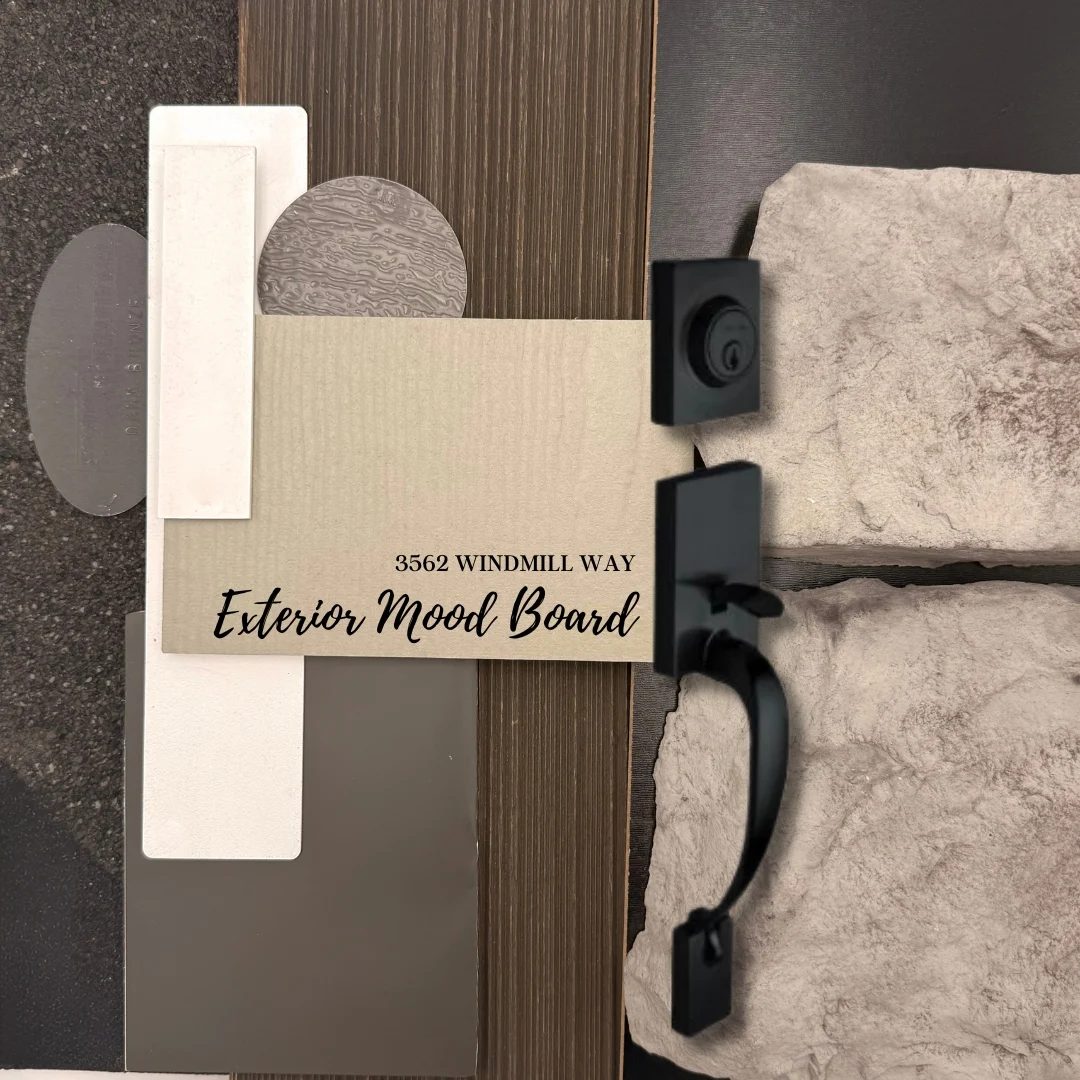
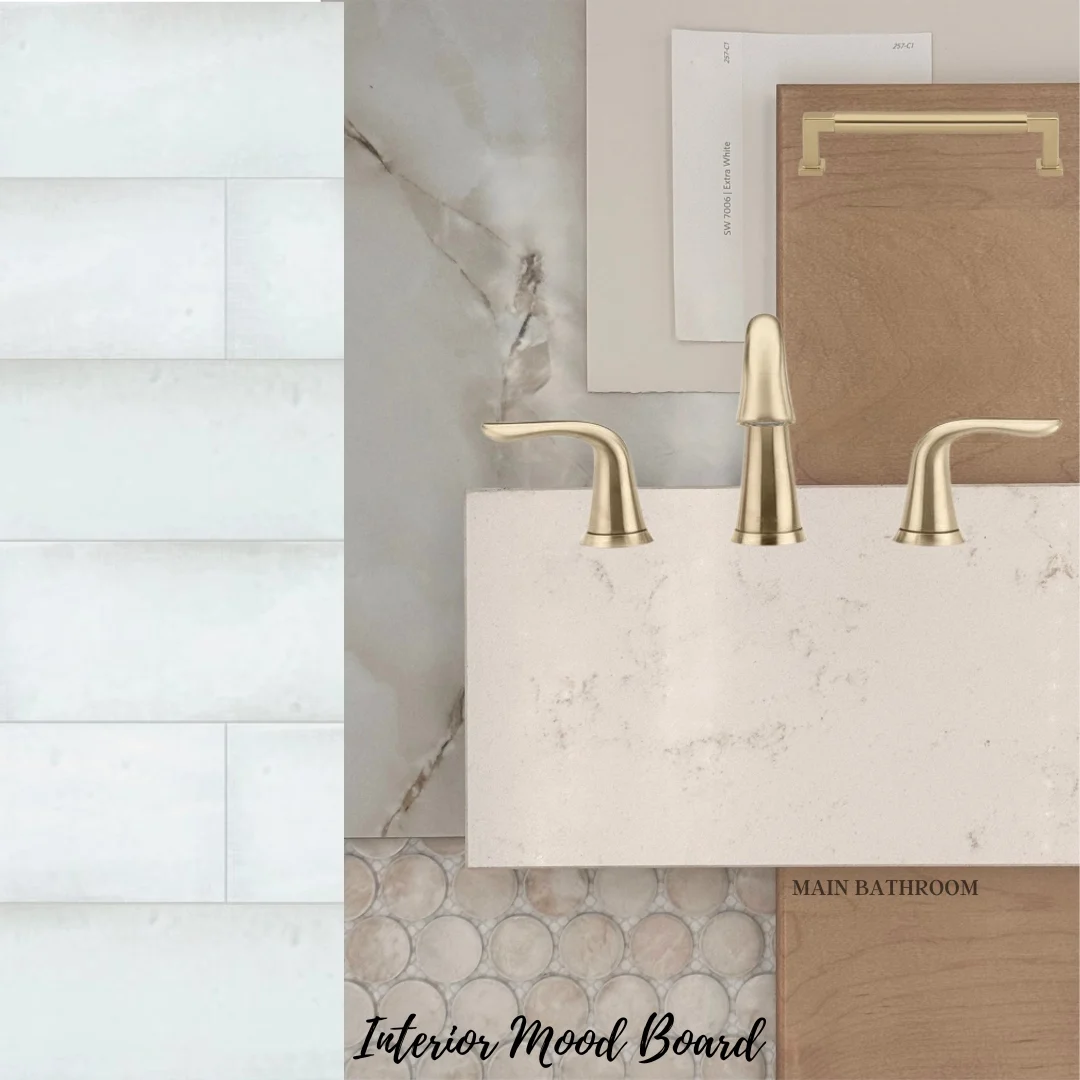
A Look Inside the Design
Step into the design vision behind this home and see how every detail comes together...