


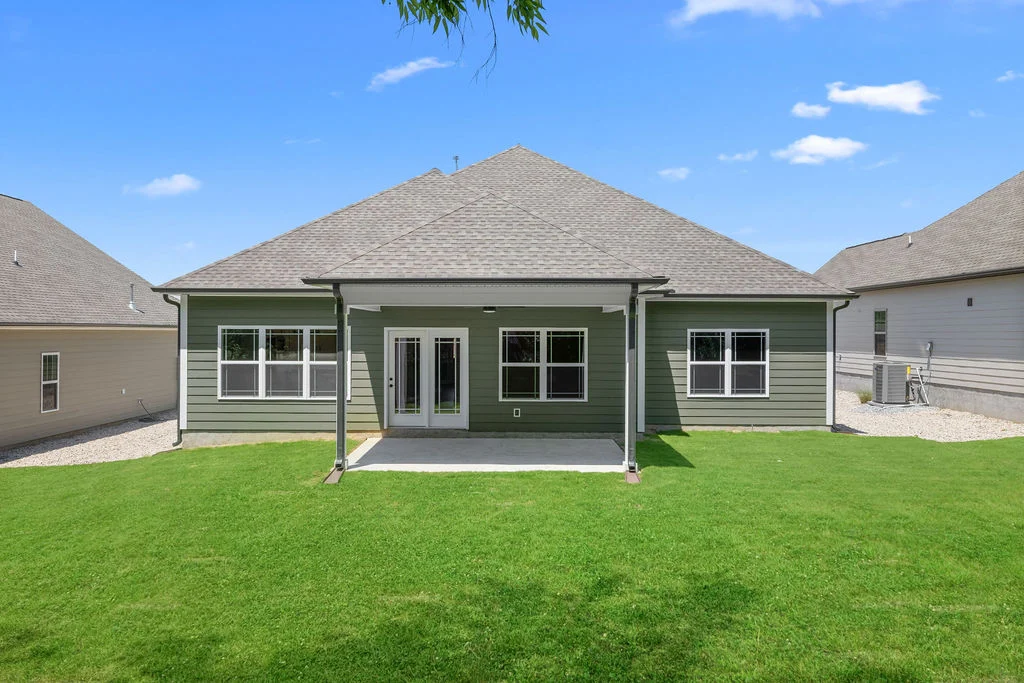
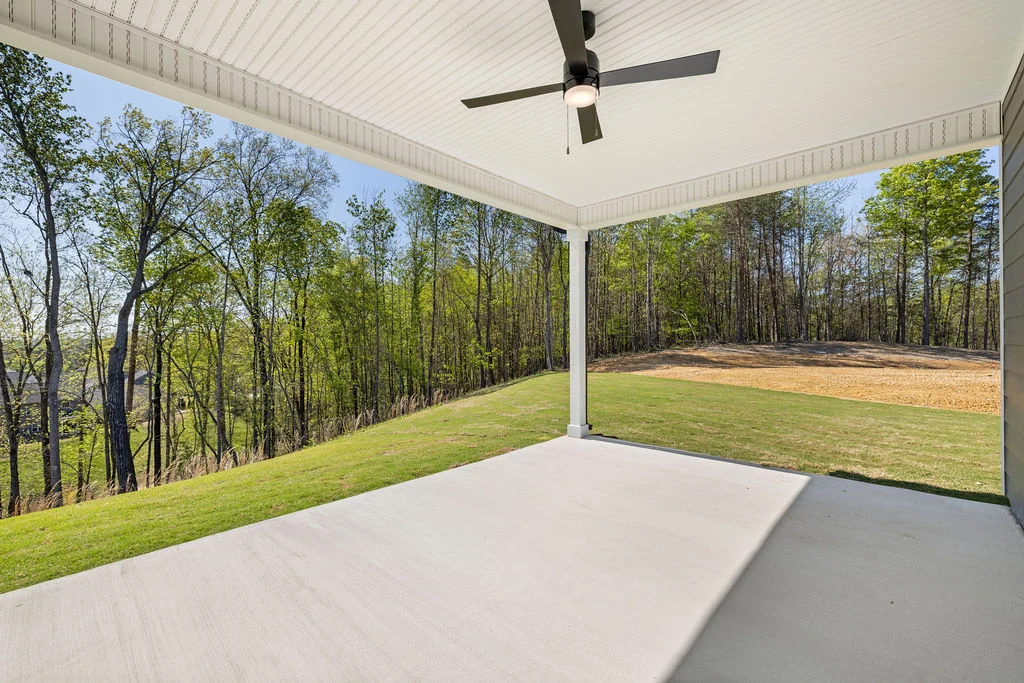

Step Inside The Dover Springs...
Discover the beautiful Dover Springs floor plan in The Farms at Creekside— all in a prime location and with top-rated schools!
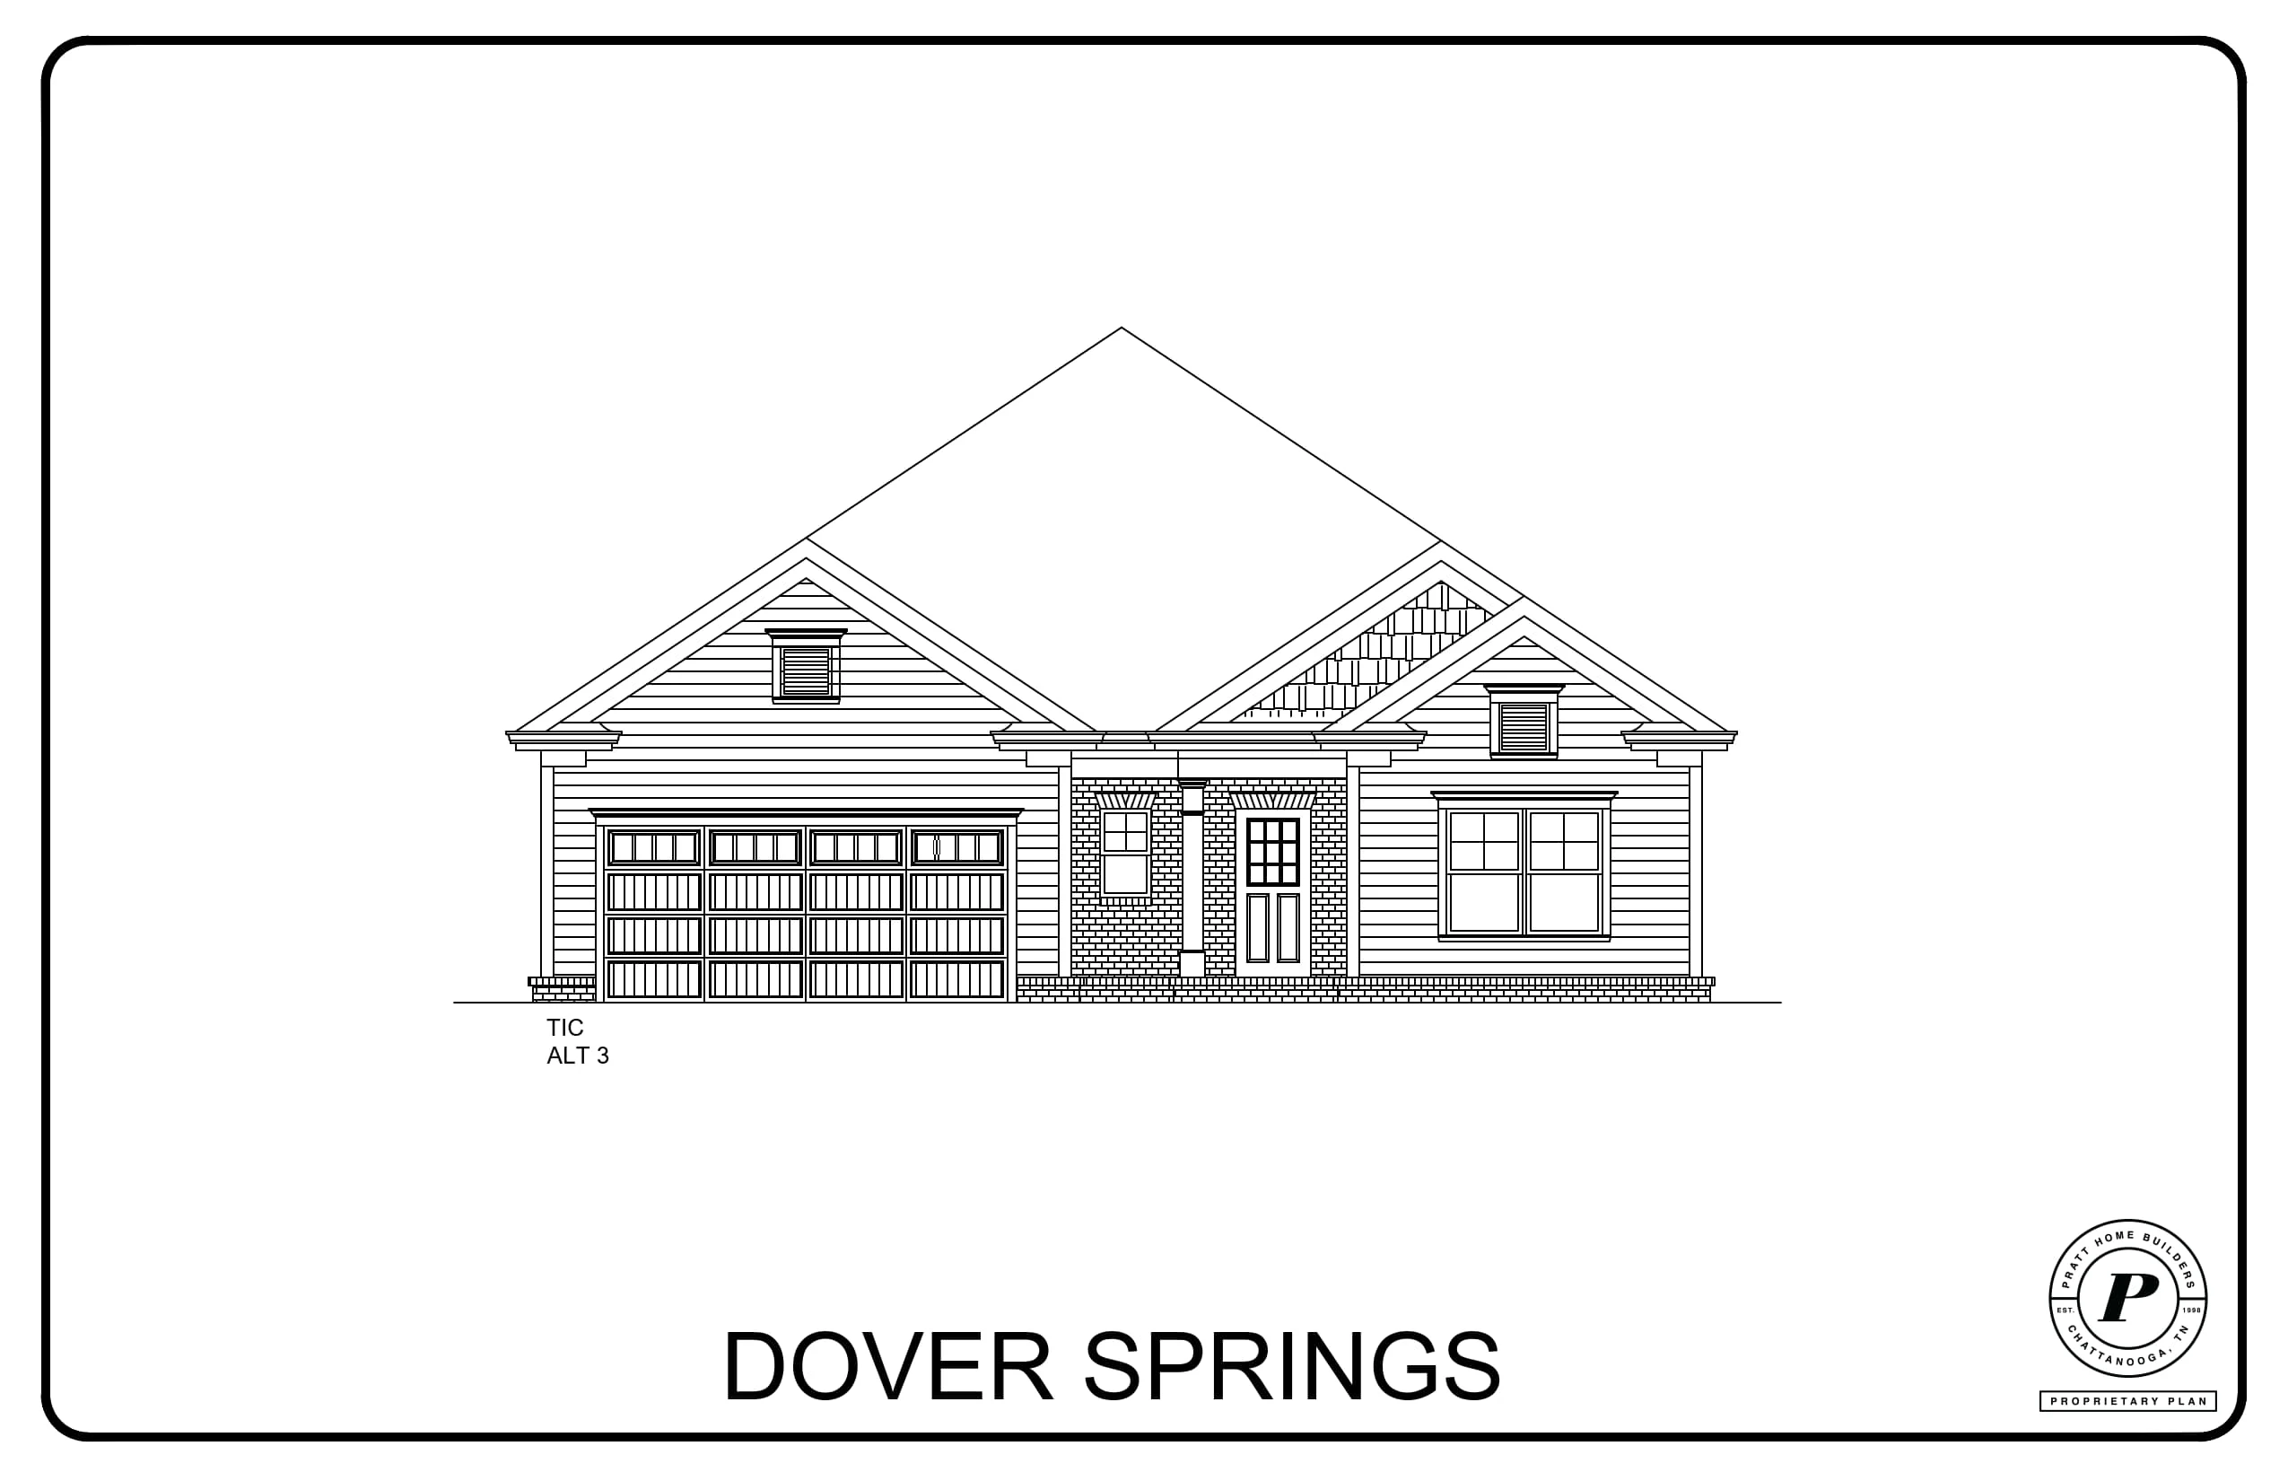
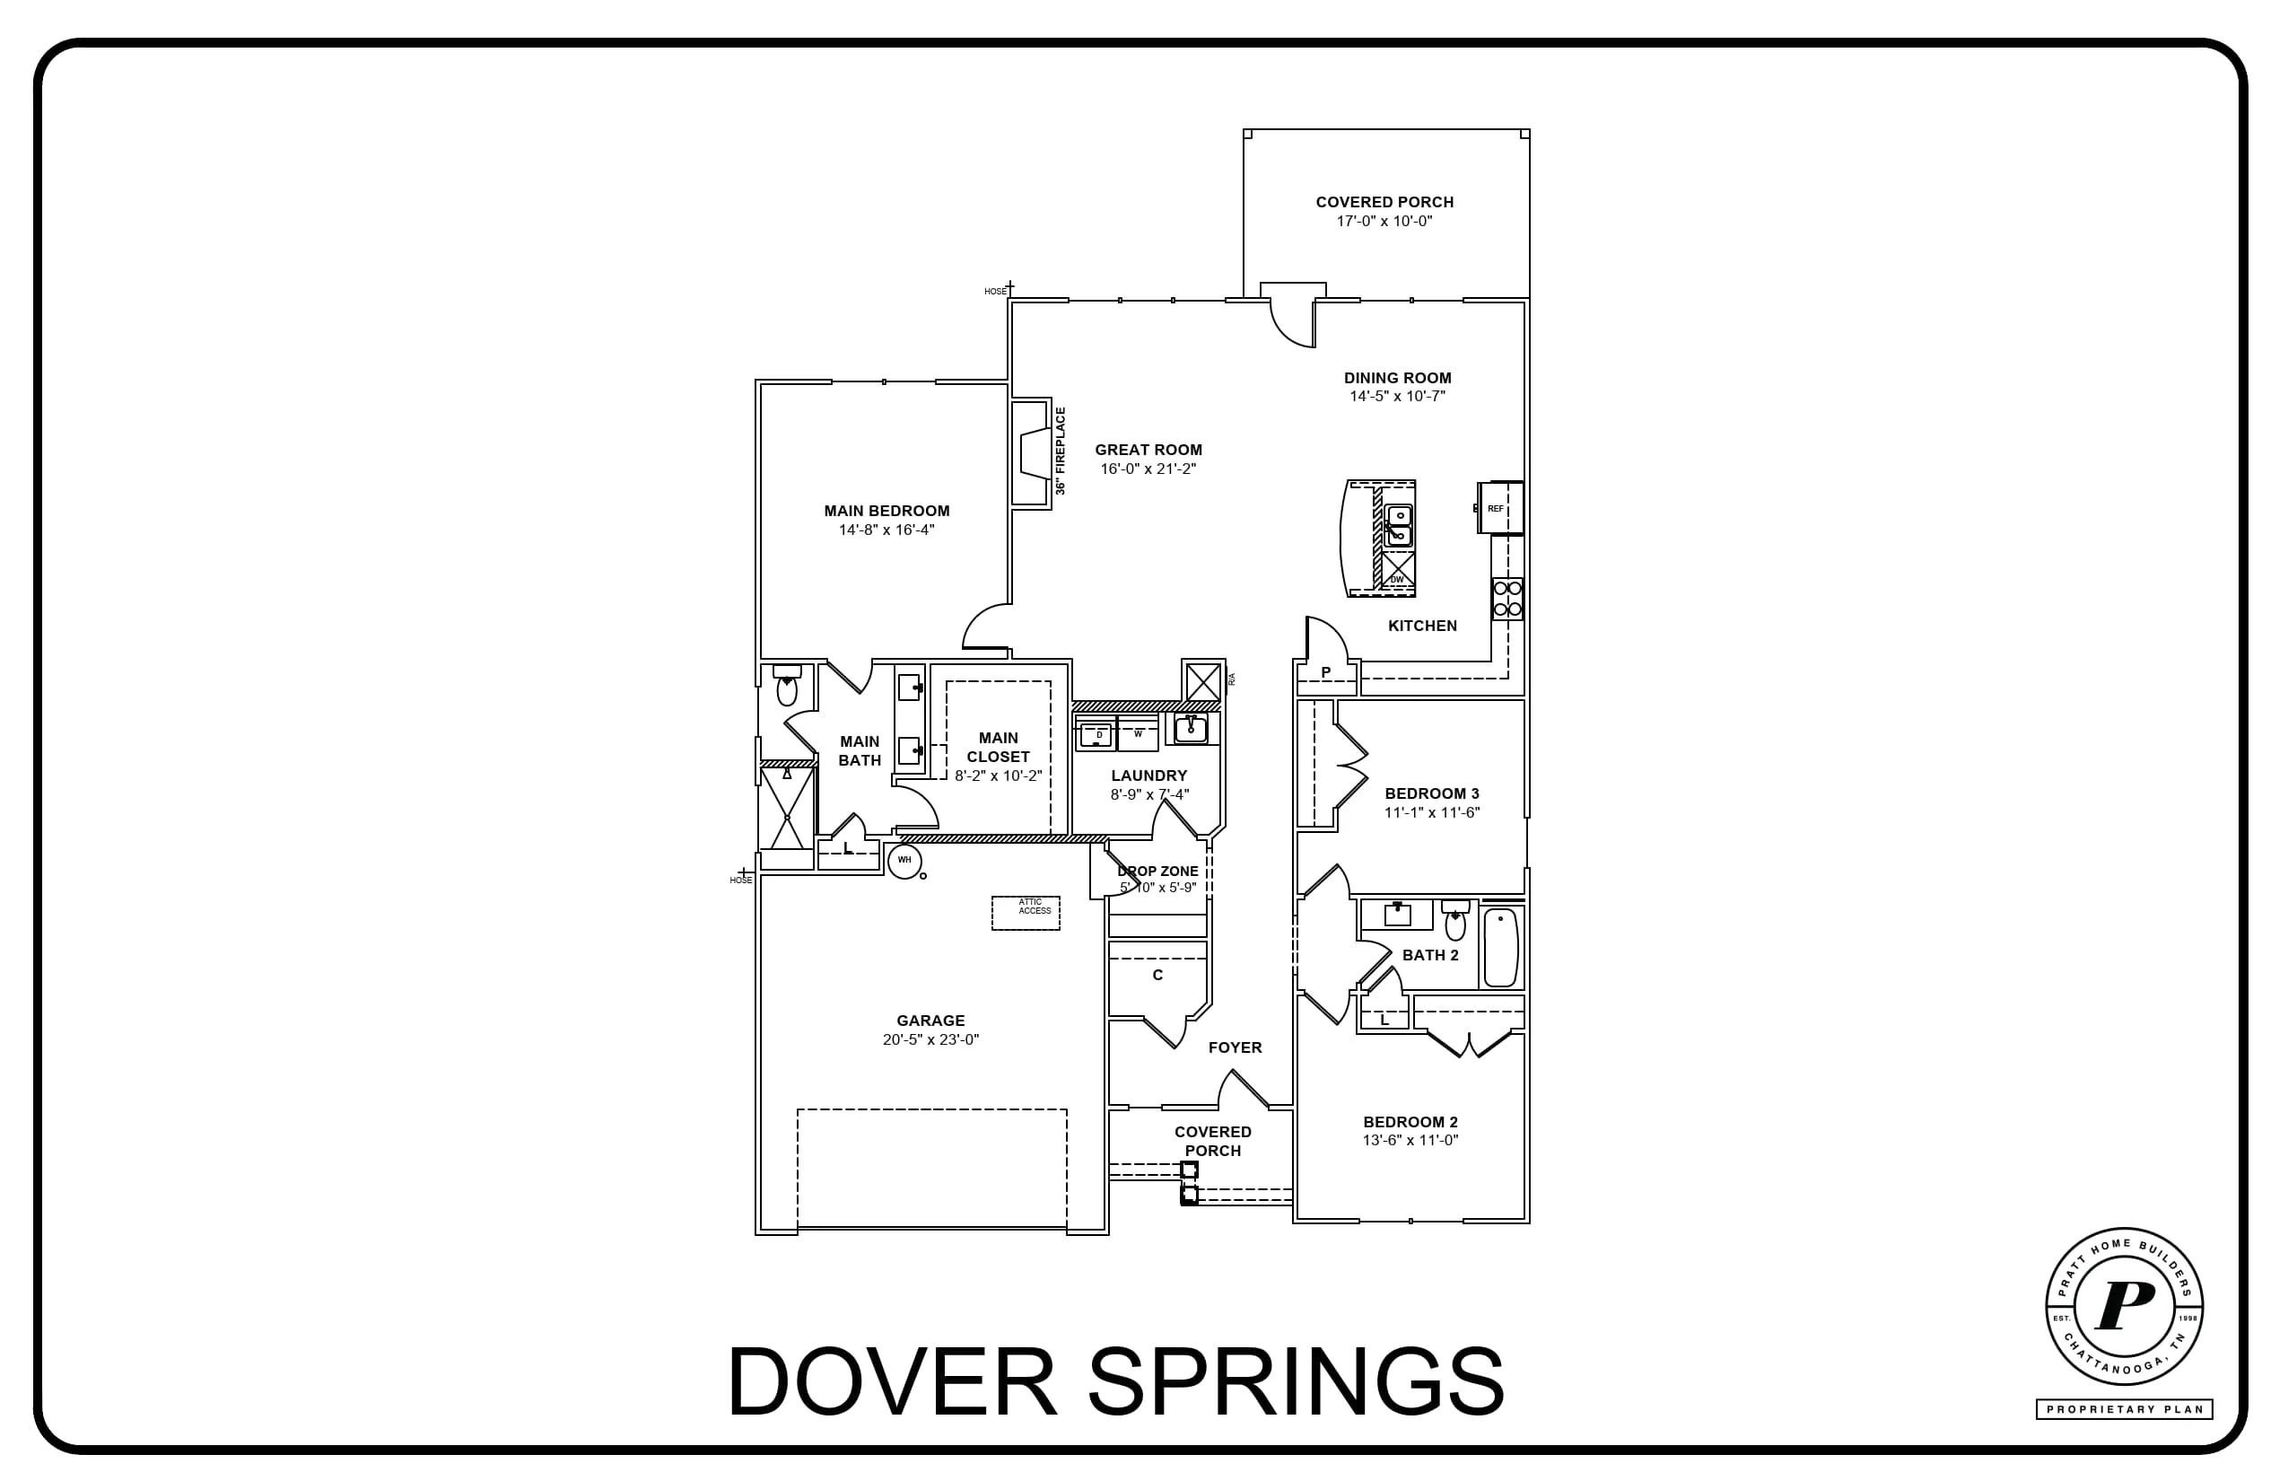
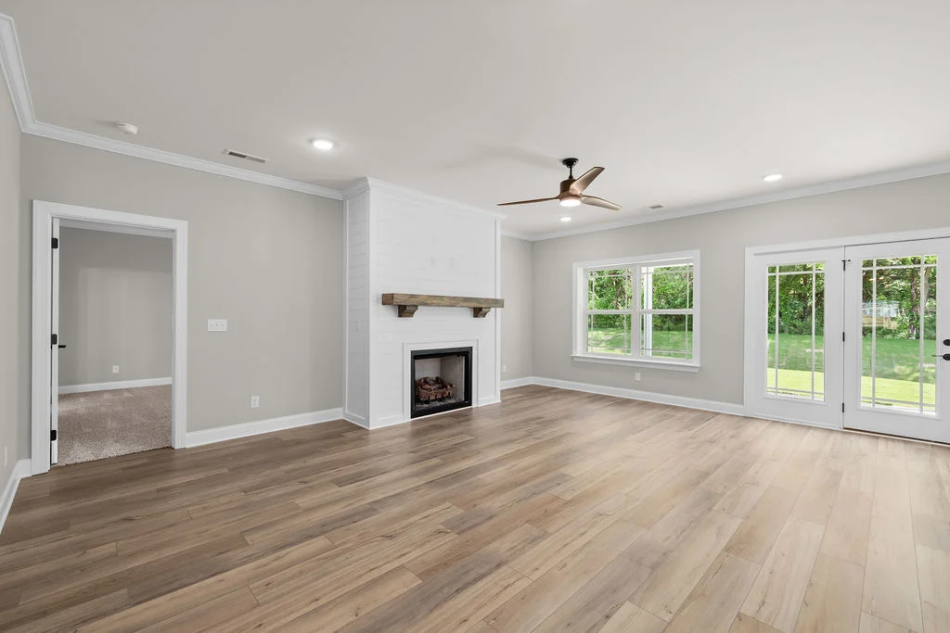
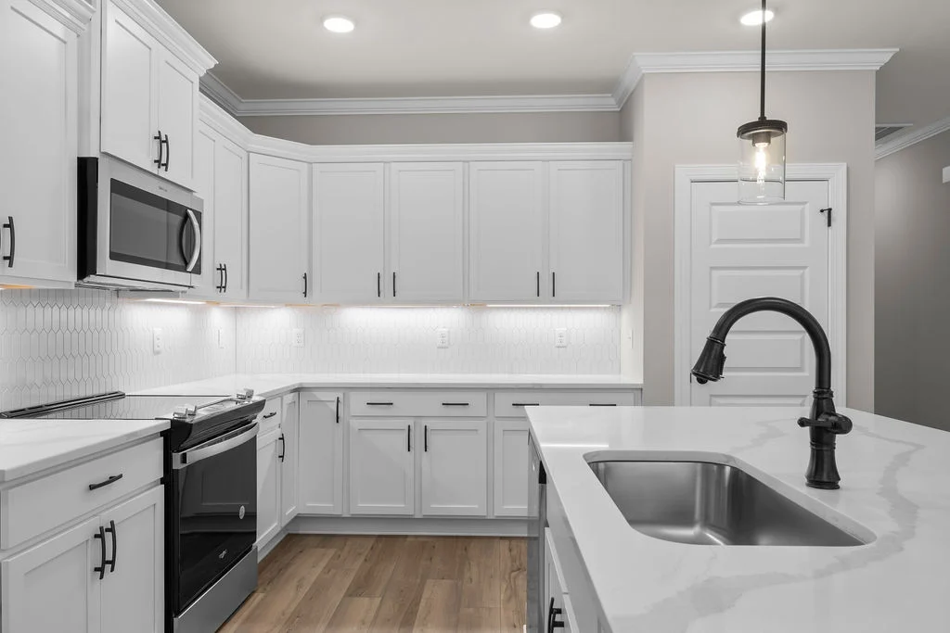
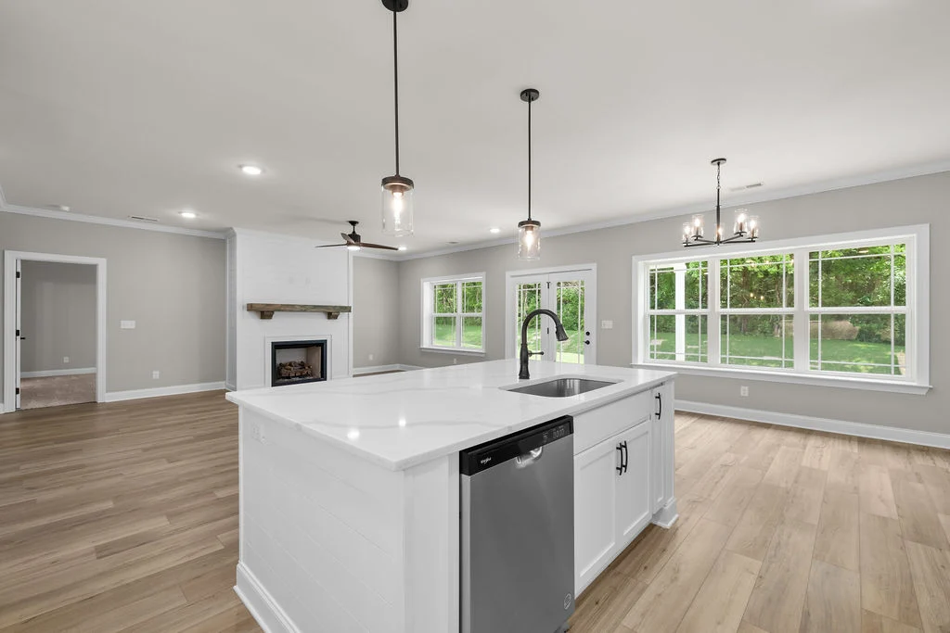
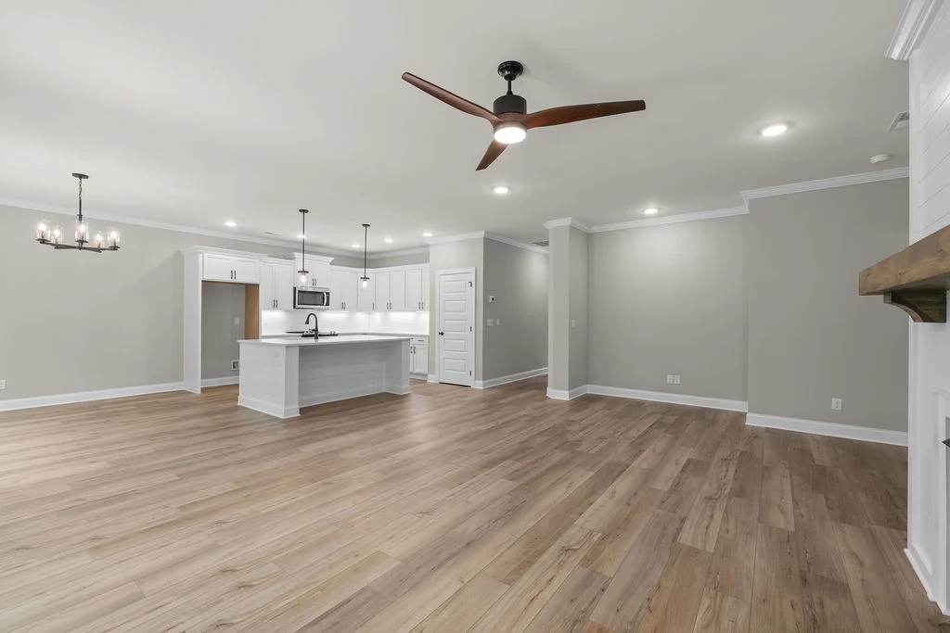
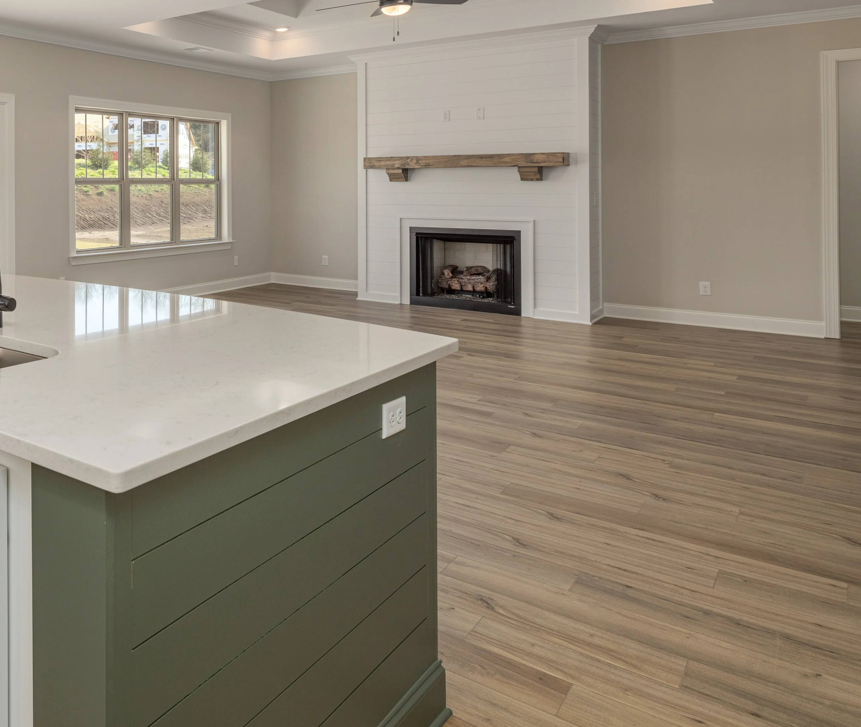
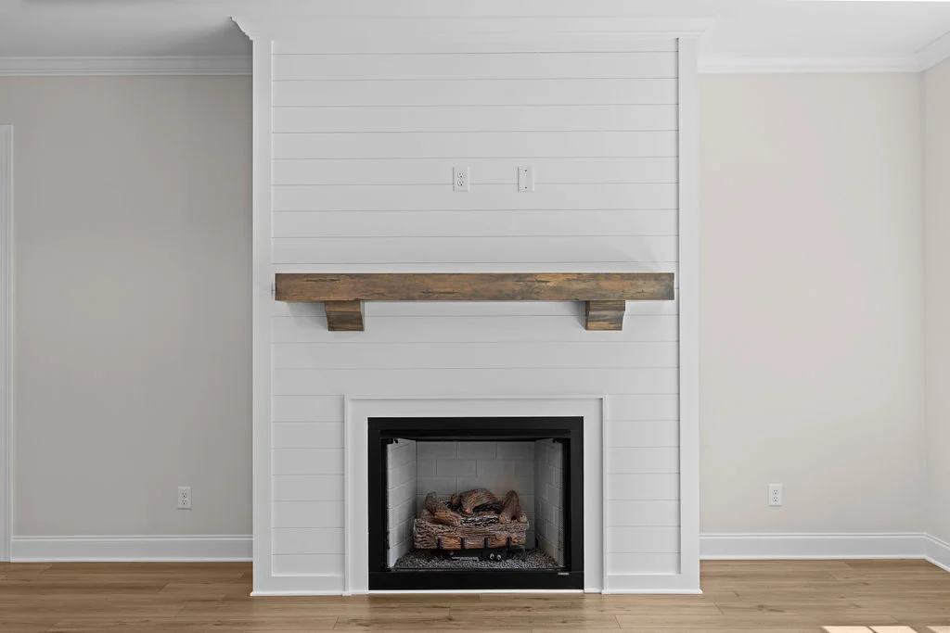
If you’re ready to simplify your life without sacrificing comfort or beauty, the Dover Springs floor plan offers everything you’ve been searching for. This thoughtfully designed new home in Chattanooga combines function and elegance with an open-concept layout, connected yet defined living spaces, and a cozy corner fireplace perfect for gathering with family and friends.
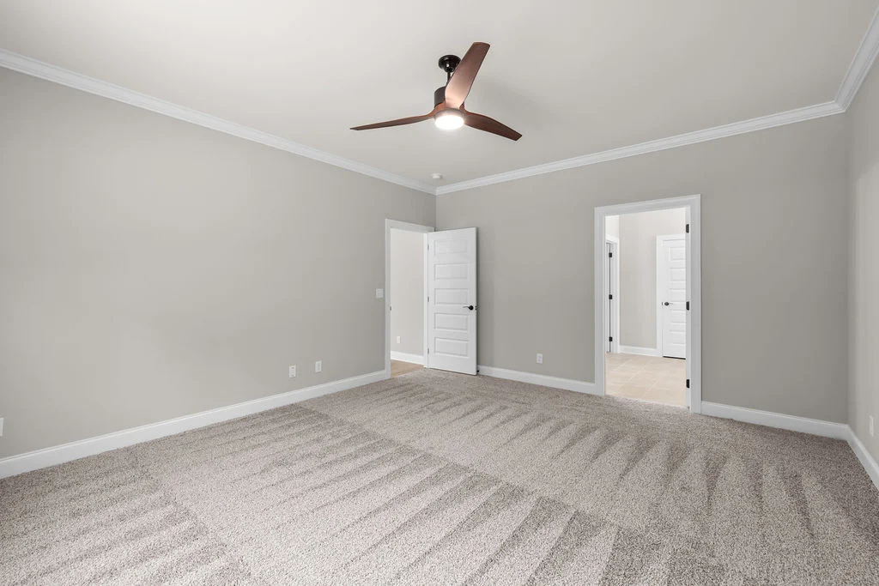
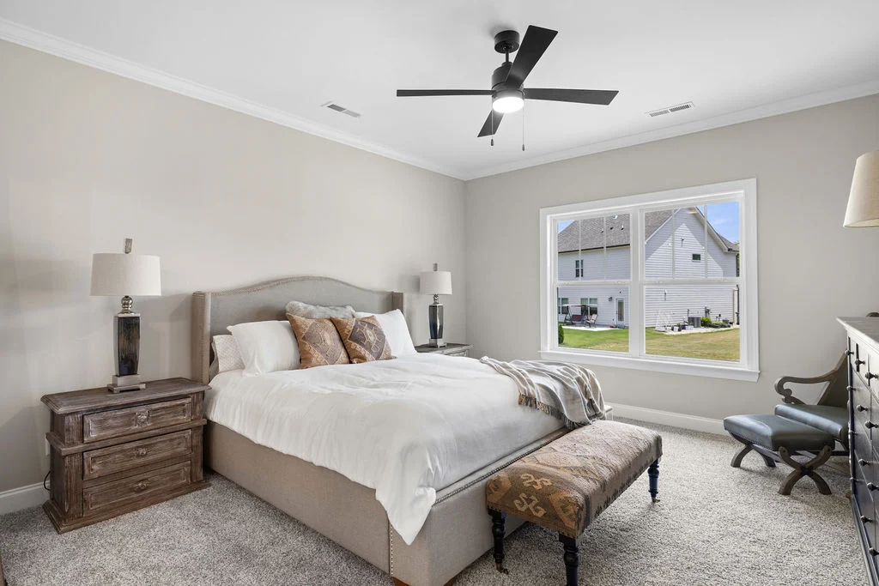
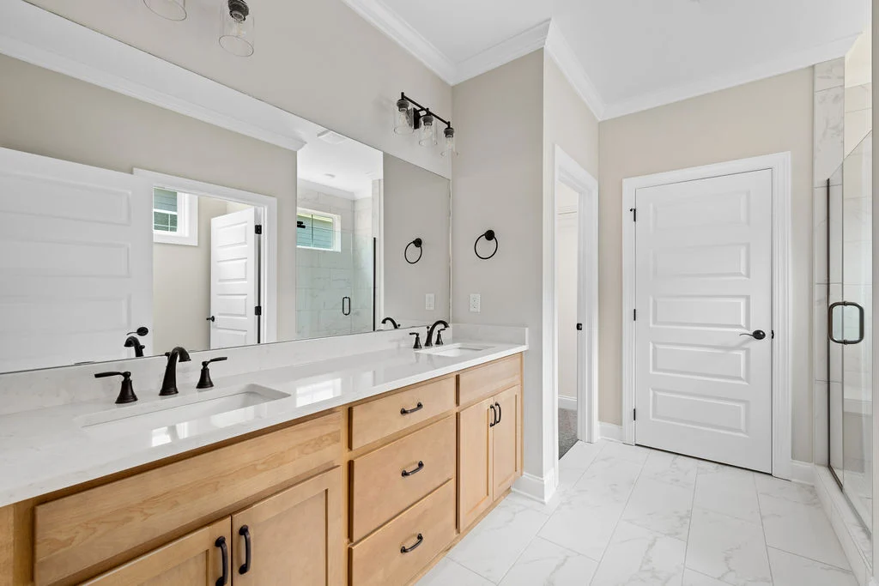
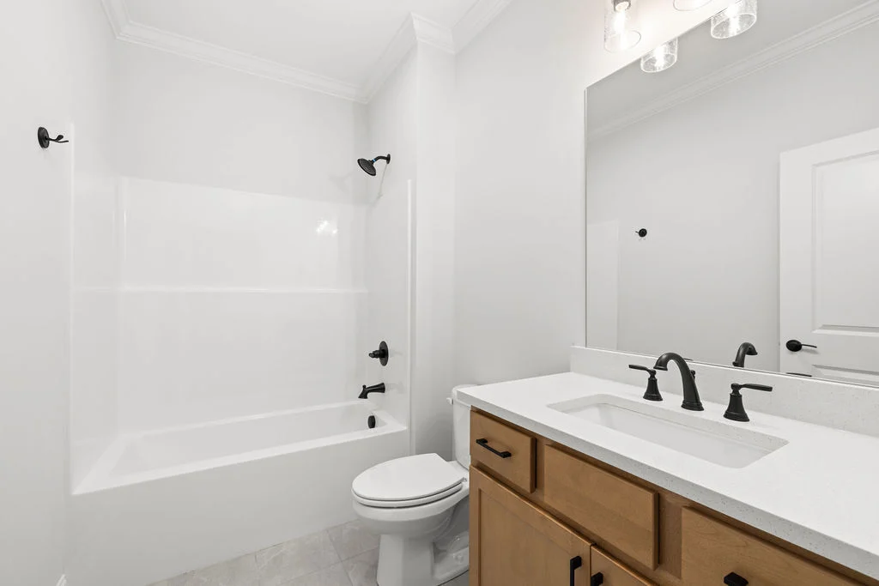
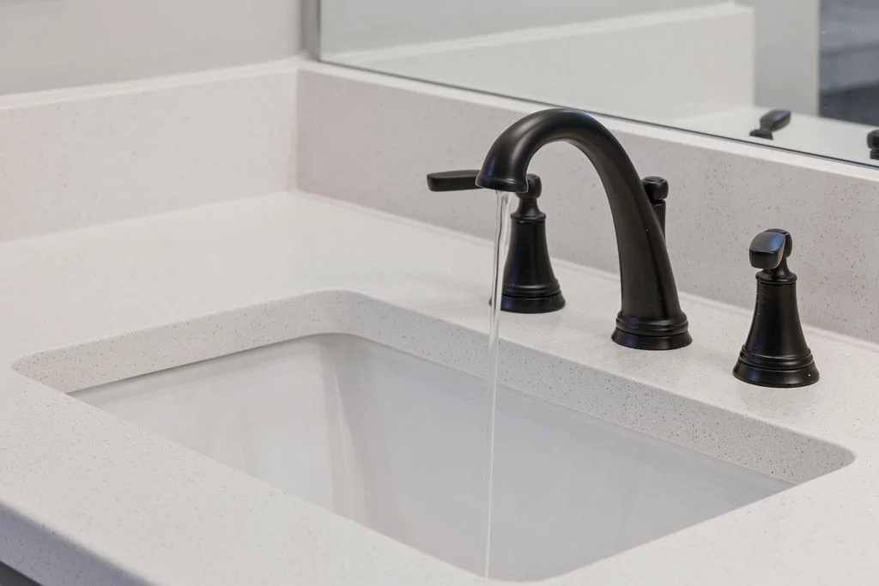
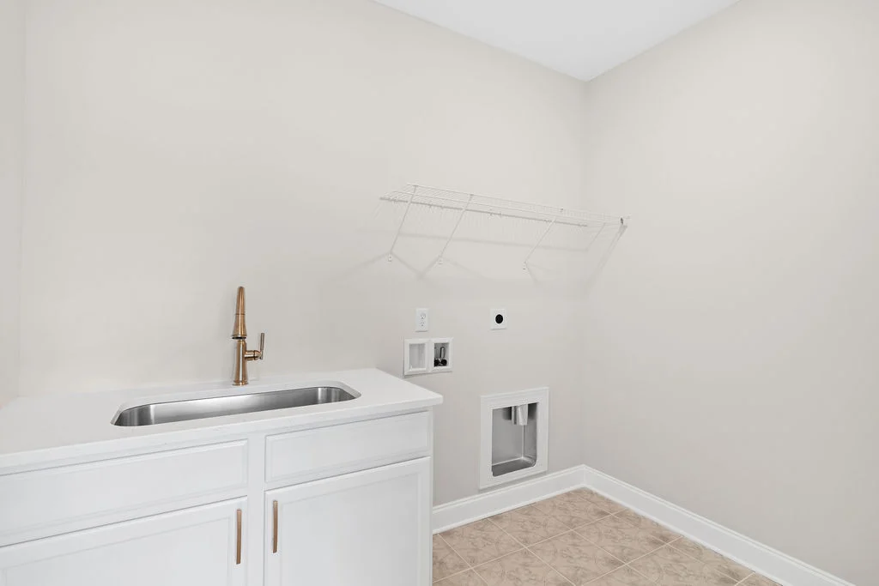
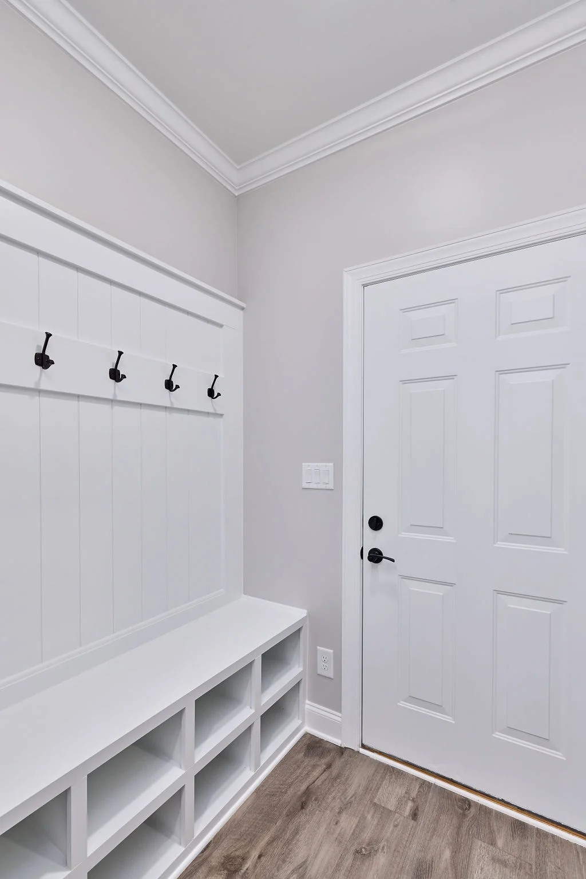
Practical features like a mudroom and laundry room just off the garage help keep your home organized, while the spacious main-level bedroom suite creates a private retreat to unwind after a busy day. You’ll love the large walk-in closet and luxurious main bath – designed with the details that make every day feel a little more special.
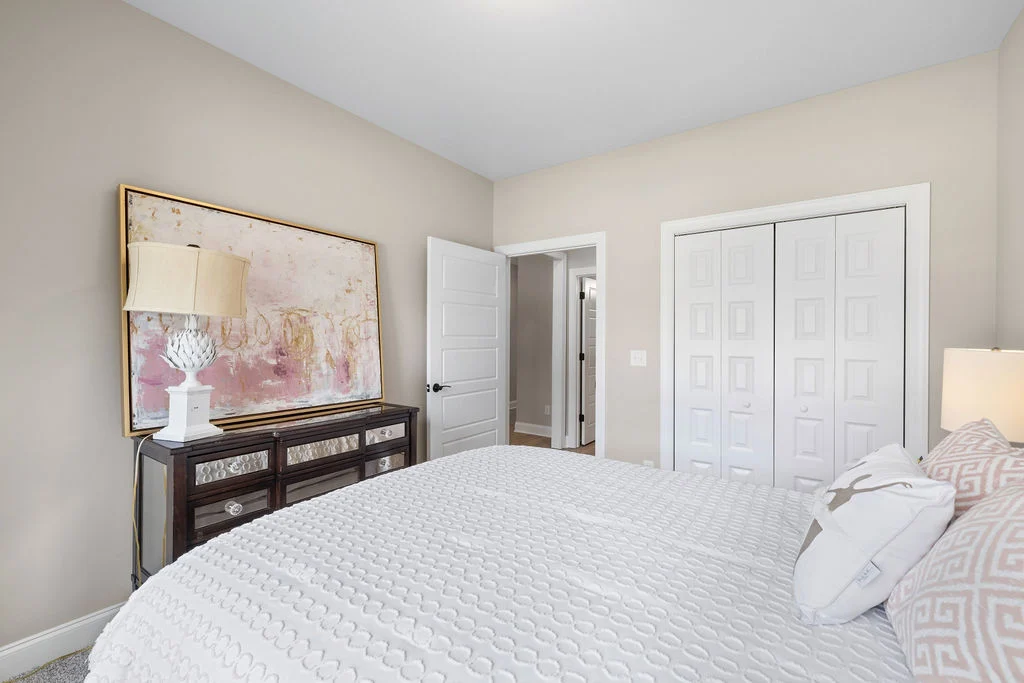
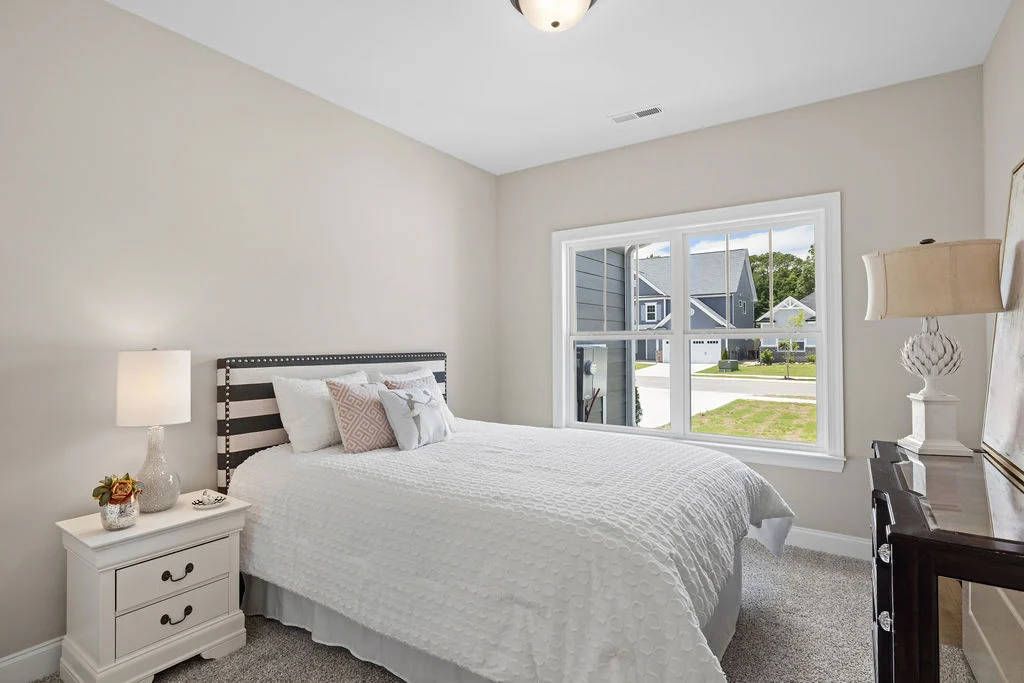
- 3 Bedrooms
- 2 Baths
- Spacious 2-car Garage
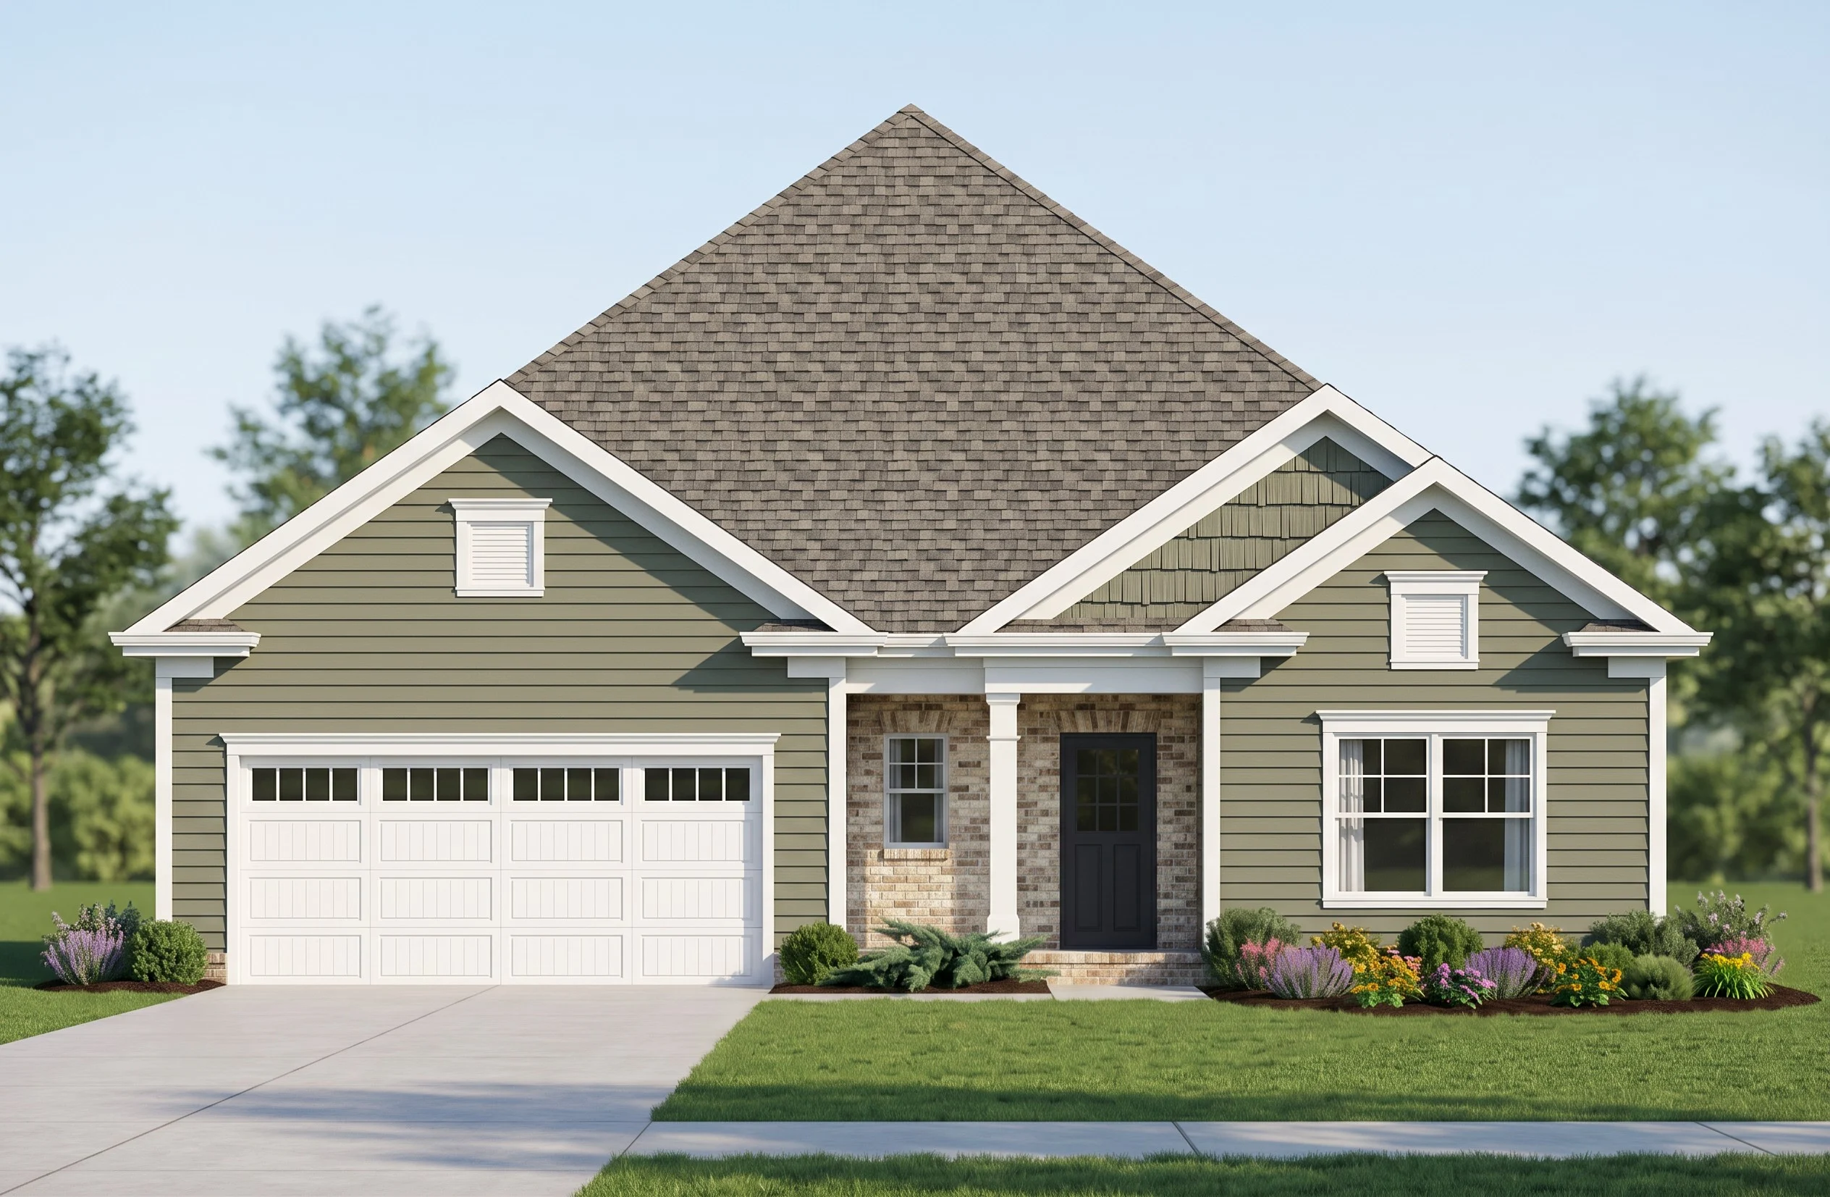
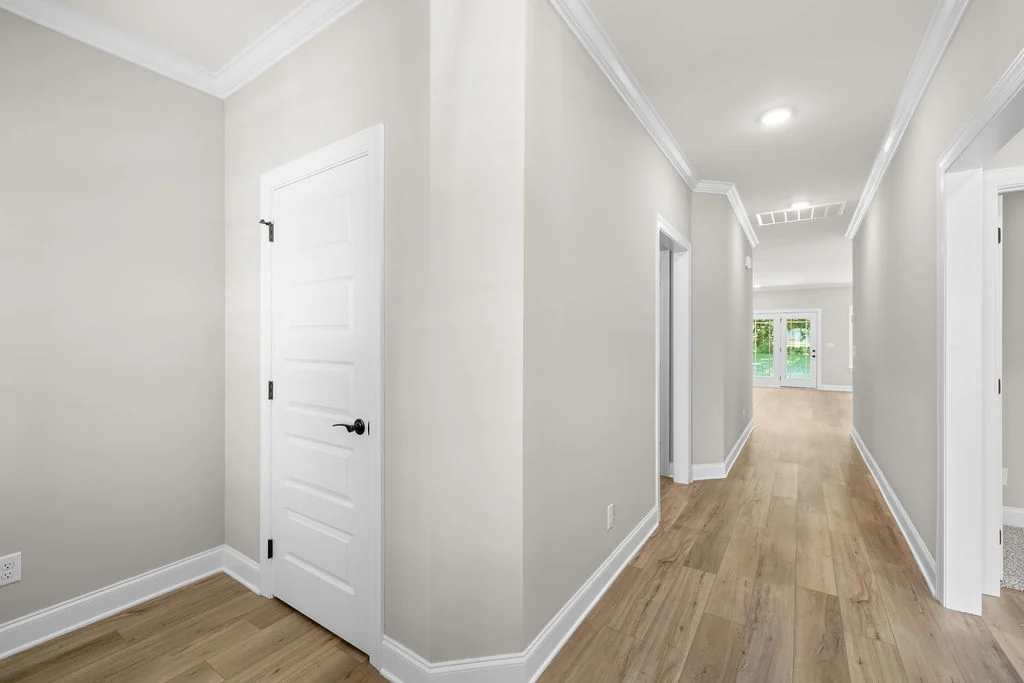
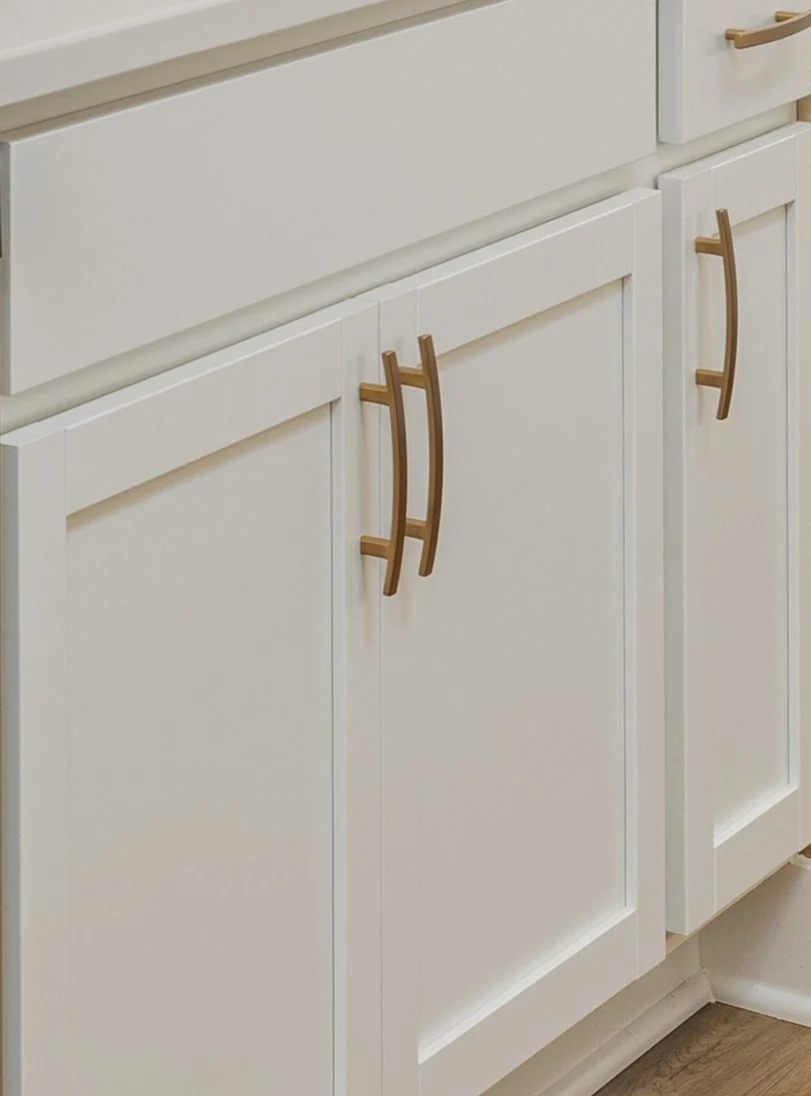
*Images shown are artist renderings or model representations and may not reflect the exact home currently under construction. Features, finishes, and layouts are subject to change. For accurate details and a home tour, please contact our New Home Consultants (423) 757-7687.