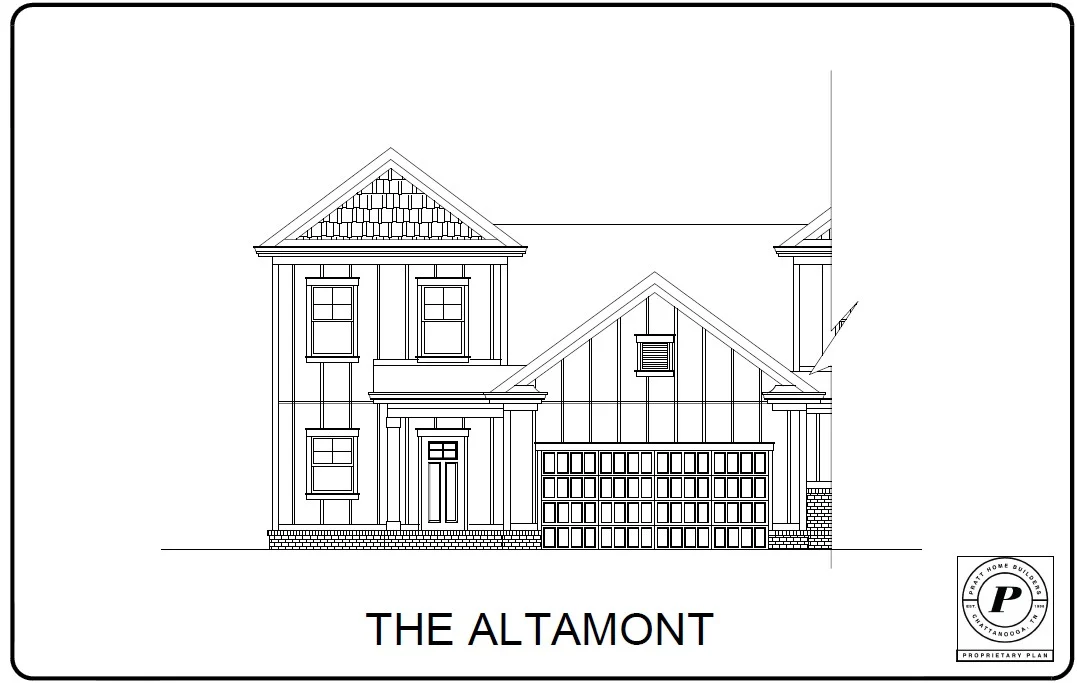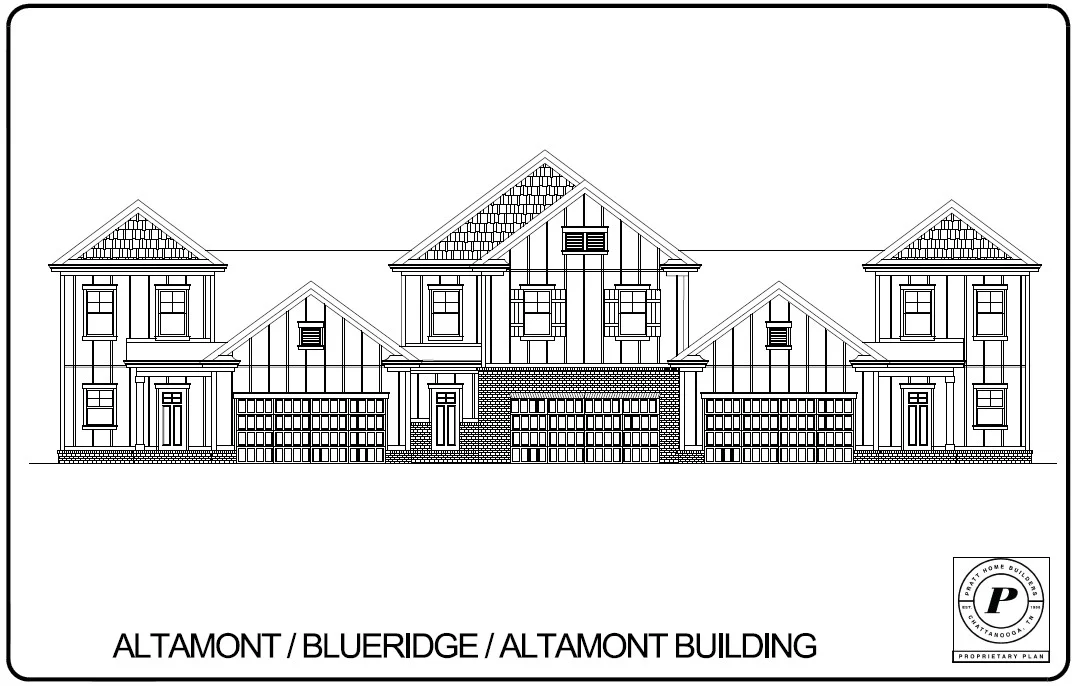
Step Inside The Altamont...
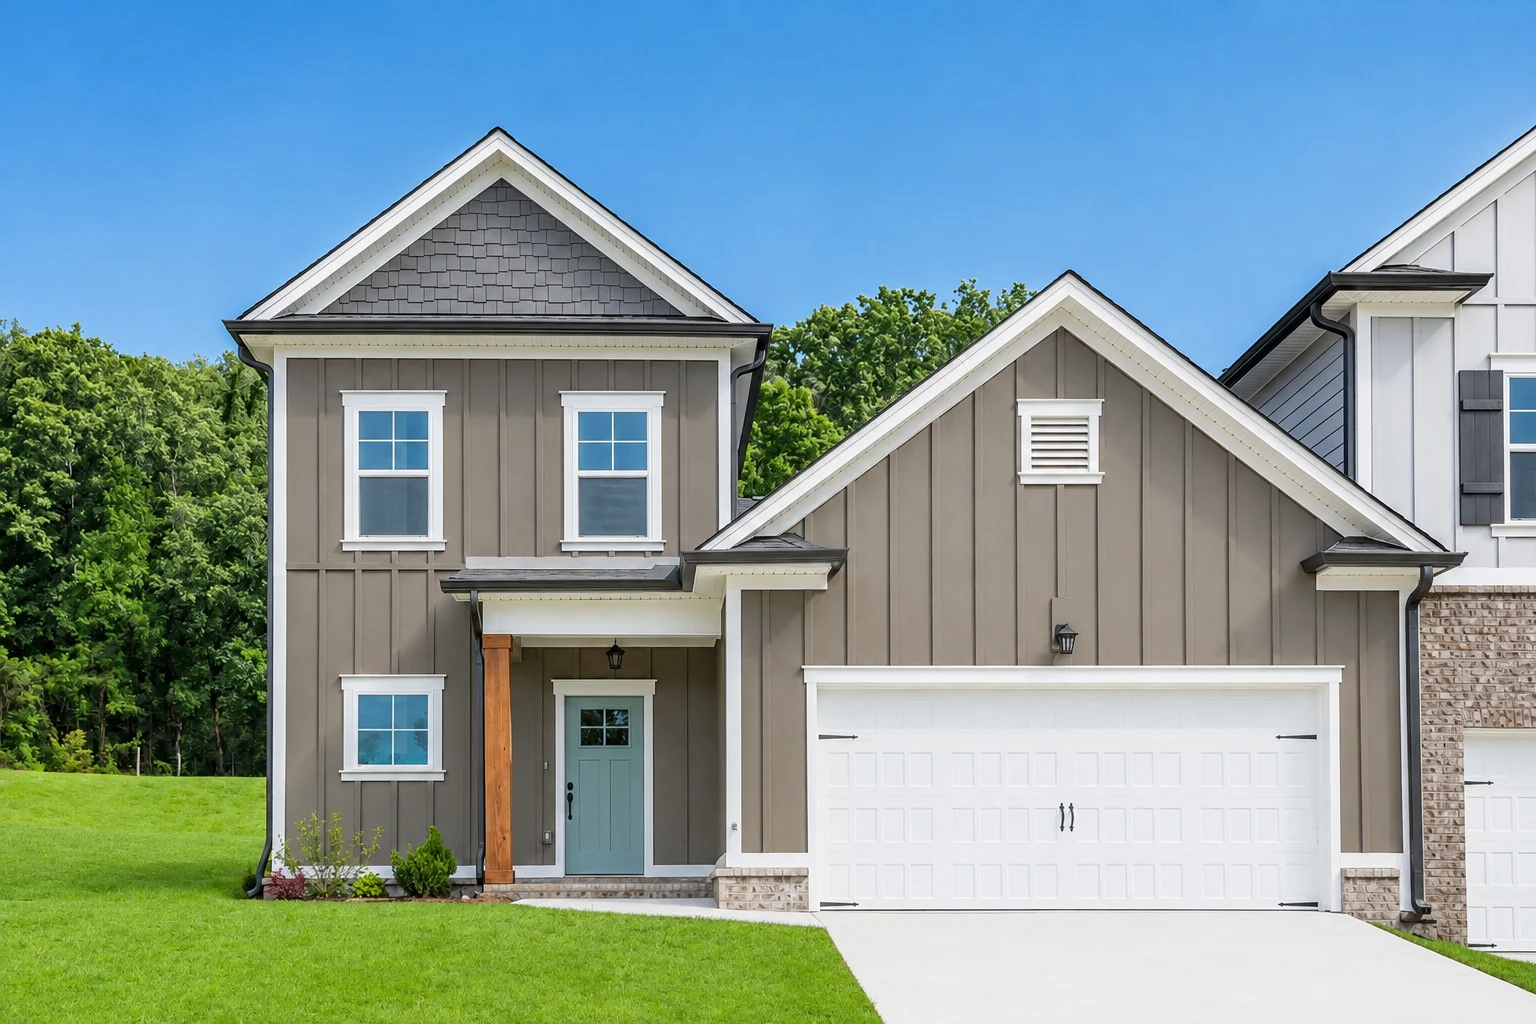
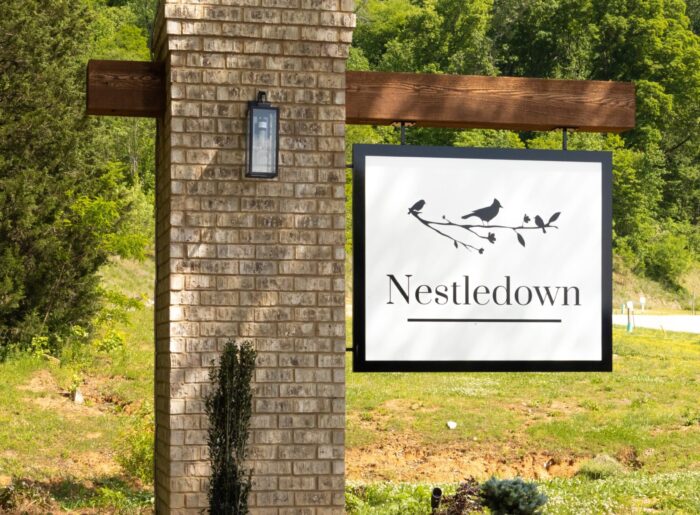
Welcome to Nestledown, our beloved townhome community in the heart of Hixson, TN. Tucked away off Hixson Pike, this convenient location offers a quick 15-minute commute to downtown Chattanooga and easy access to shopping, parks, and the lake.
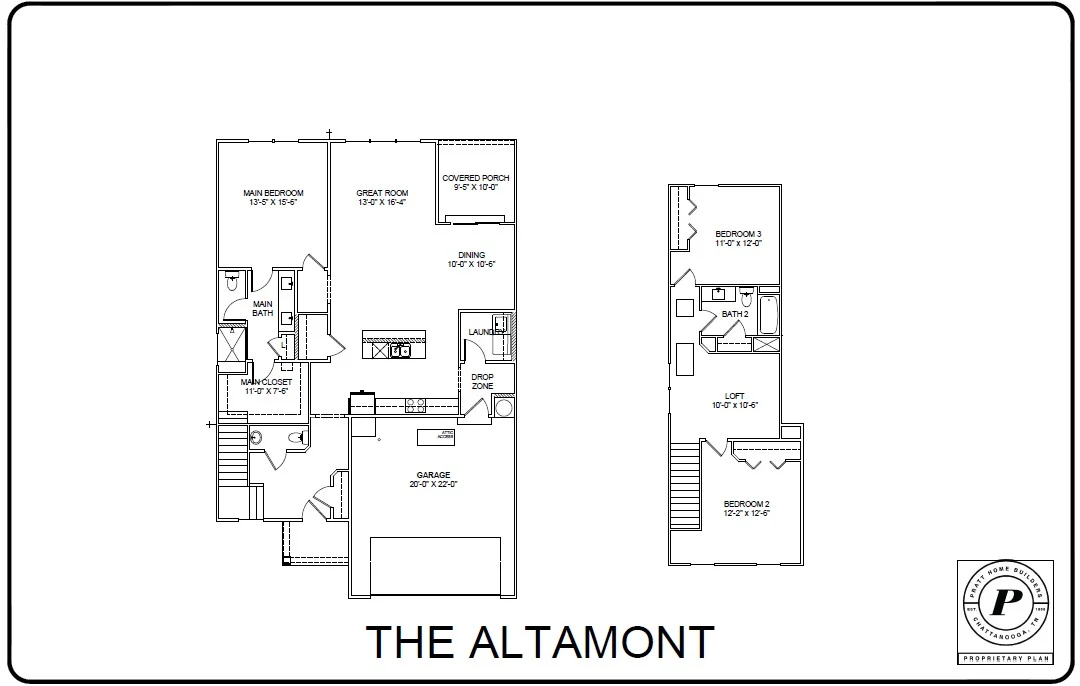
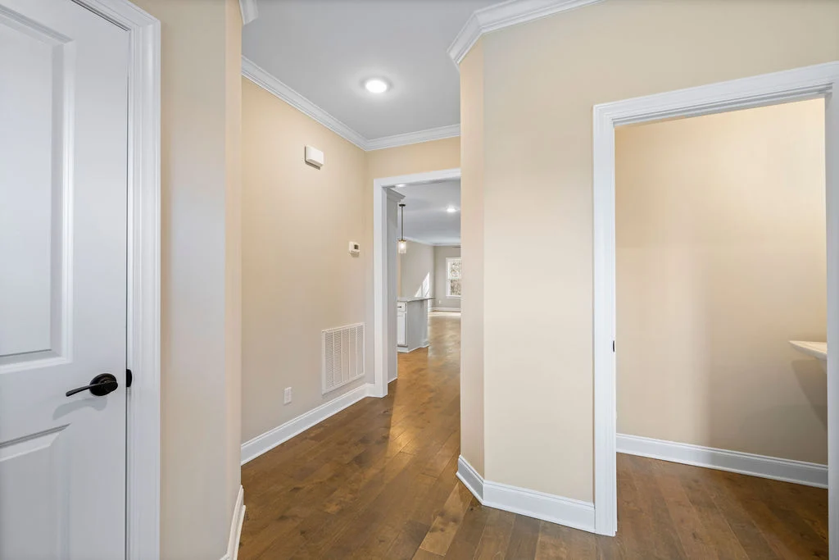
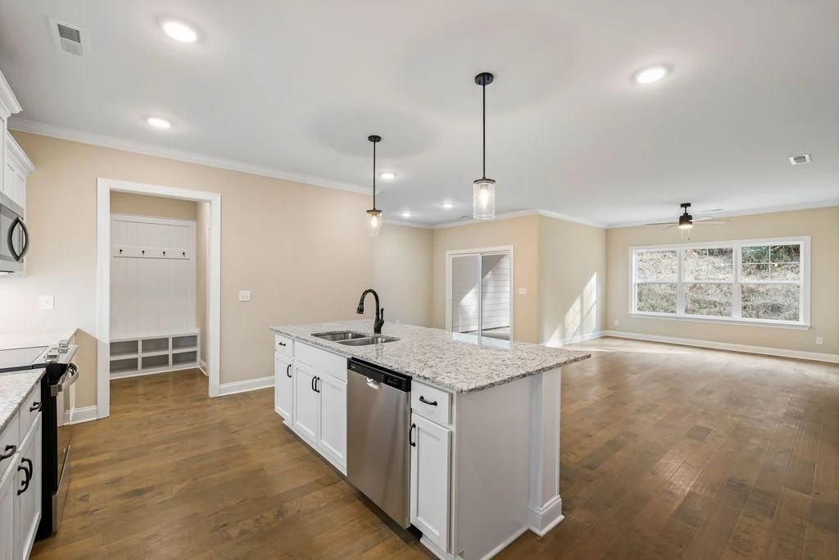
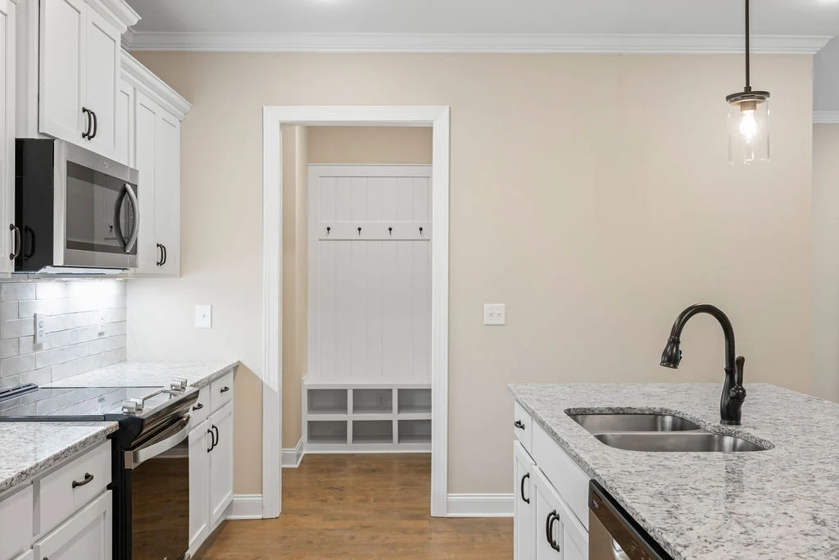
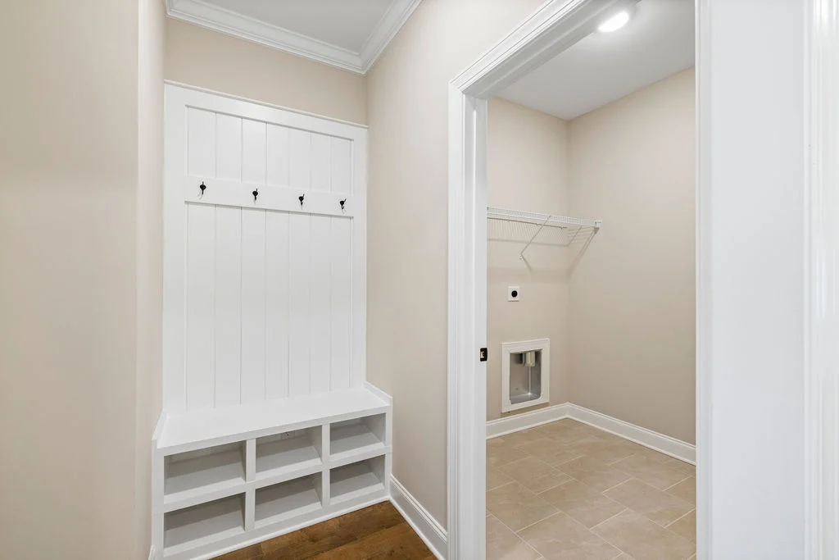
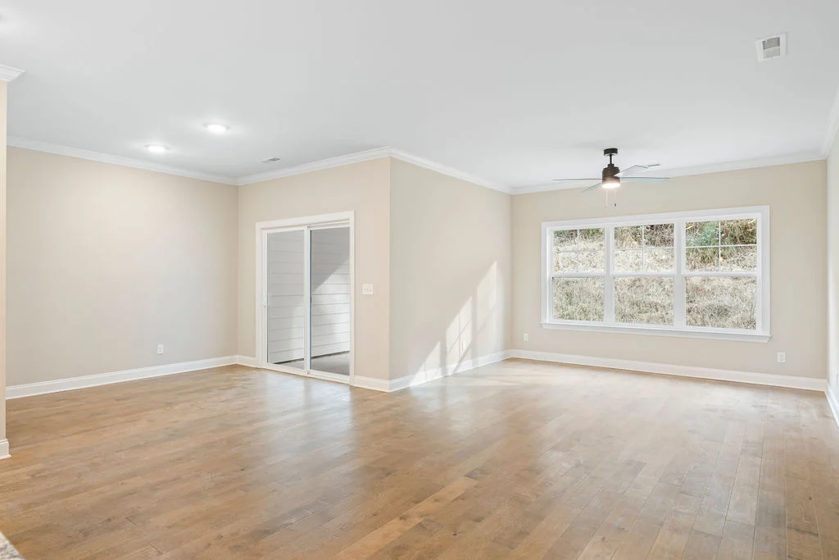
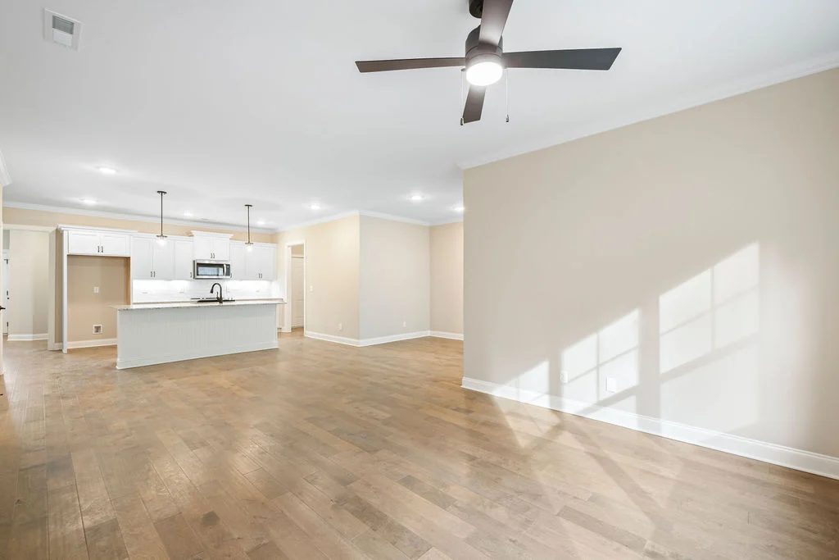
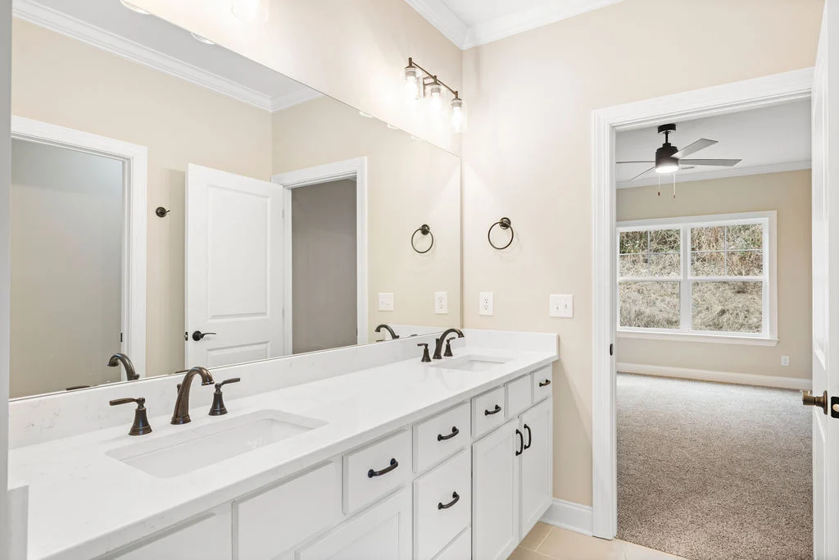
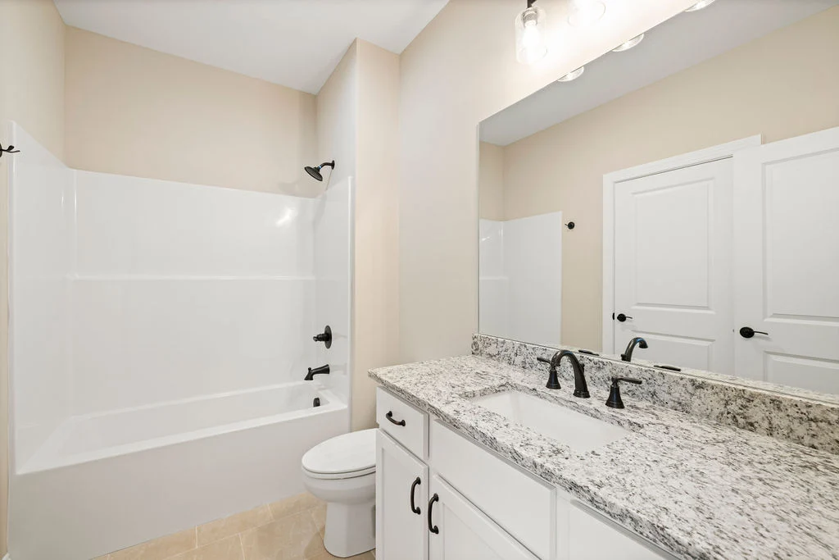
The Altamont floor plan offers over 2,000 square feet with 3 bedrooms, 2 bathrooms, and thoughtfully designed living spaces. The open-concept great room flows into a gourmet kitchen featuring granite countertops, a spacious island, walk-in pantry, tile backsplash, under-cabinet lighting, and stainless steel appliances. Step outside to a covered patio for relaxing or entertaining.
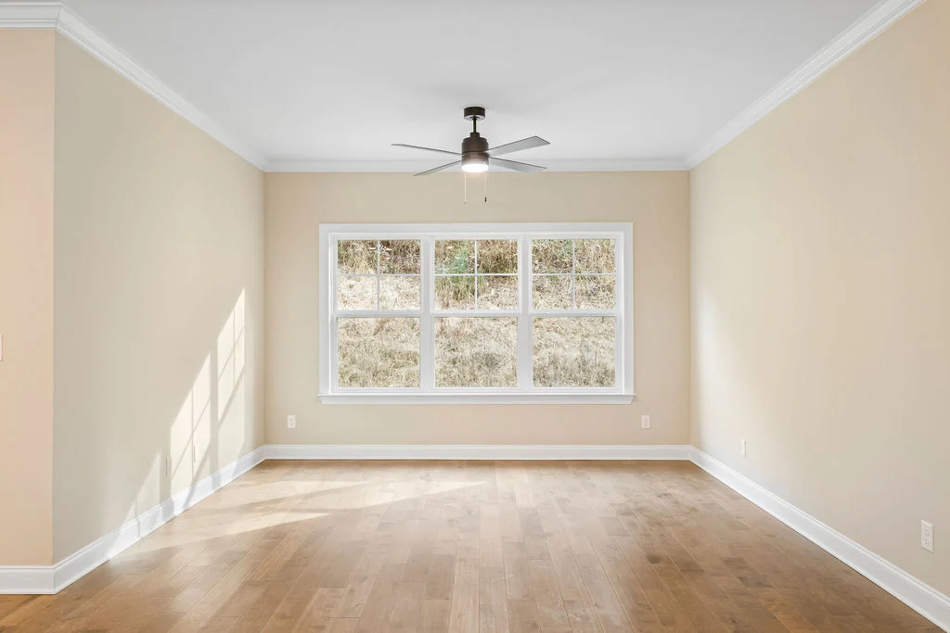
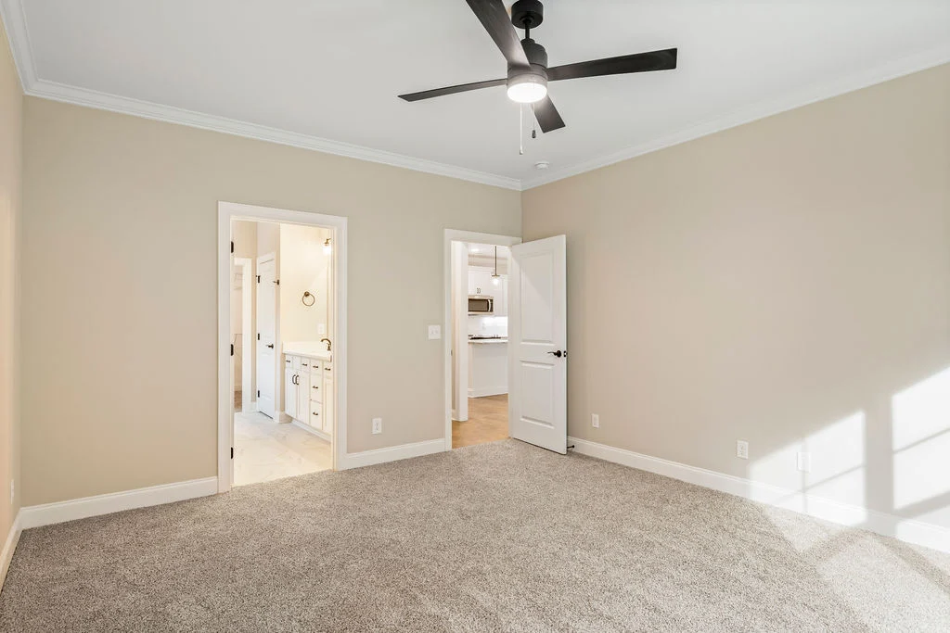
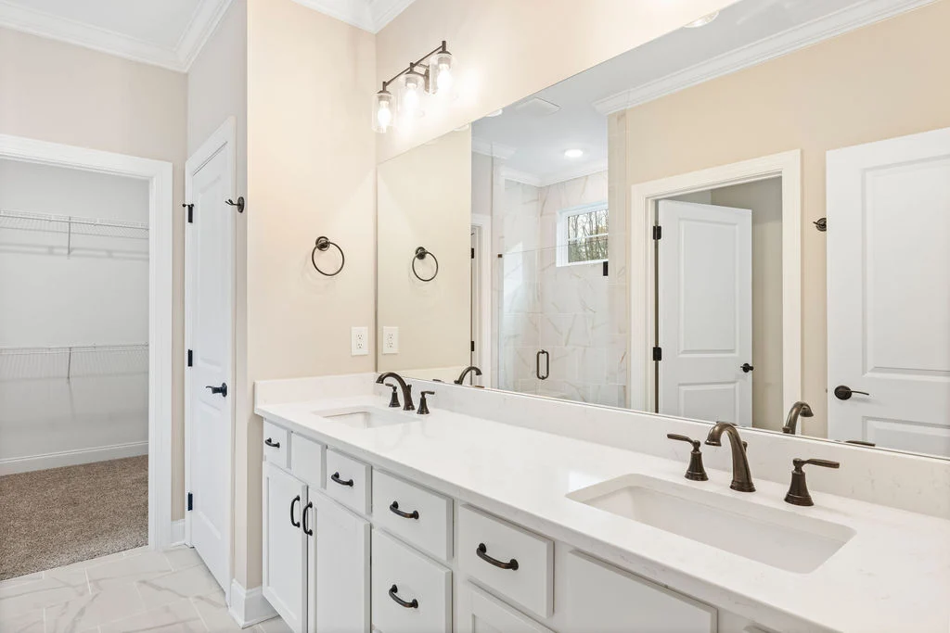
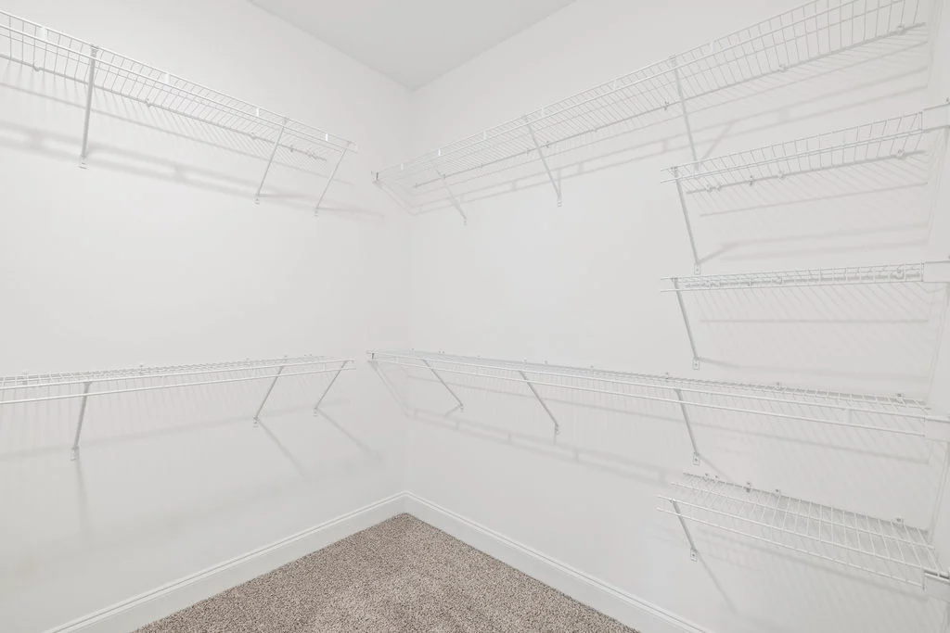
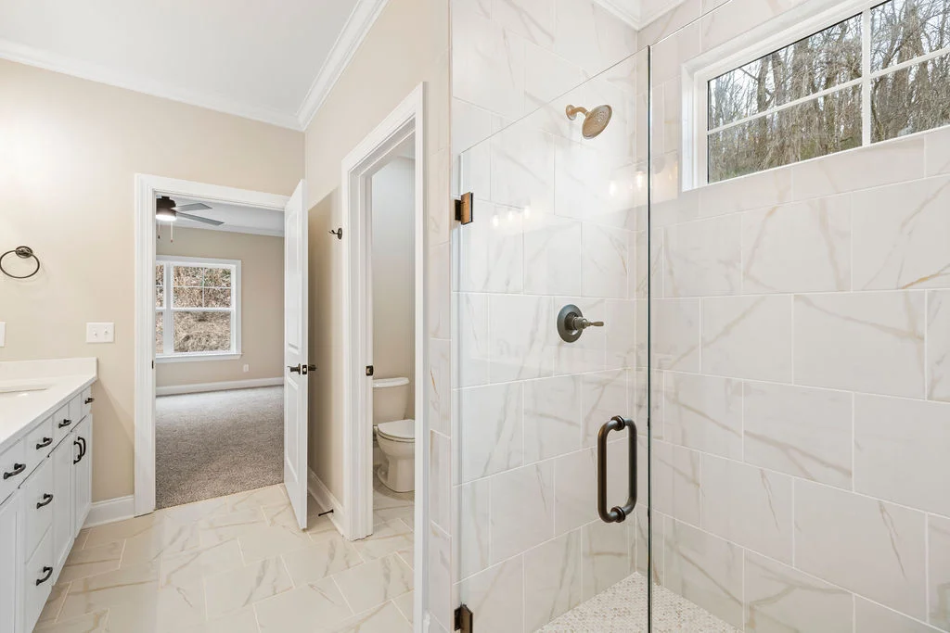
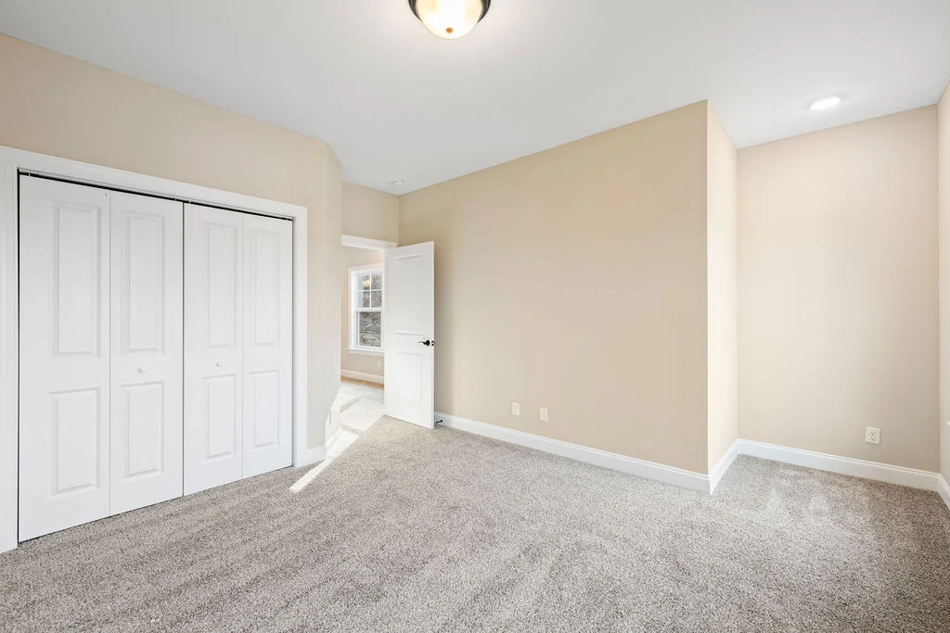
Upstairs, two guest bedrooms and a flexible loft provide space for family, guests, a home office, or movie room. The main-level primary suite includes a spacious bath with an oversized tiled shower and full tile bench.
Discover low-maintenance, townhome living in Hixson with modern finishes, flexible spaces, and convenient access to everything Chattanooga has to offer.
Contact our New Home Specialist to explore your options today: (423) 757- 7687 OR visit https://prattliving.com/contact-us/
- 3 Bedrooms
- 2.5 Bathrooms
- Walk-In Pantry
- Flexible Loft Area
- 2-Car Garage
*Images shown are artist renderings or model representations and may not reflect the exact home currently under construction. Features, finishes, and layouts are subject to change. For accurate details and a home tour, please contact our New Home Consultants (423) 757-7687.