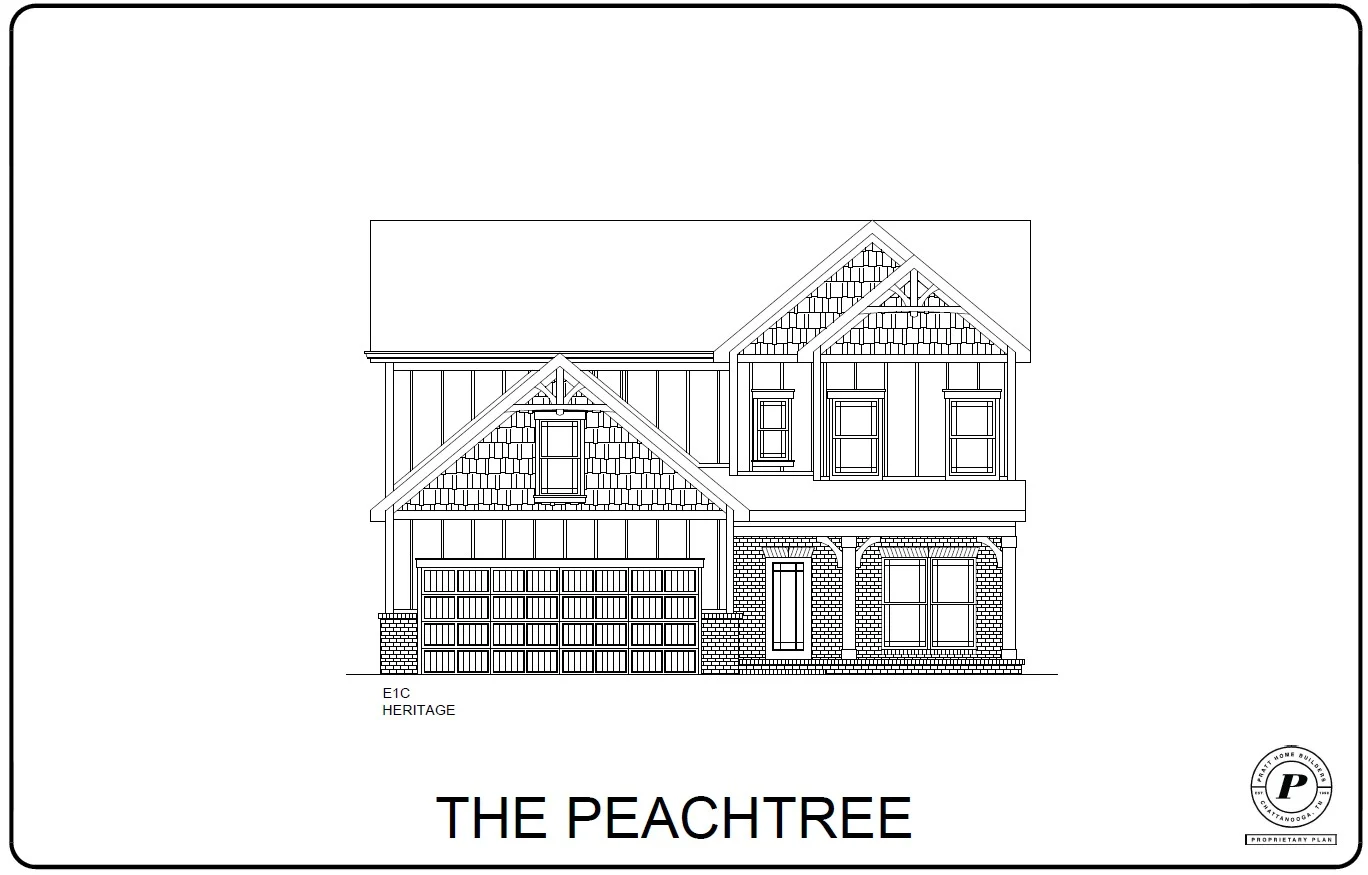
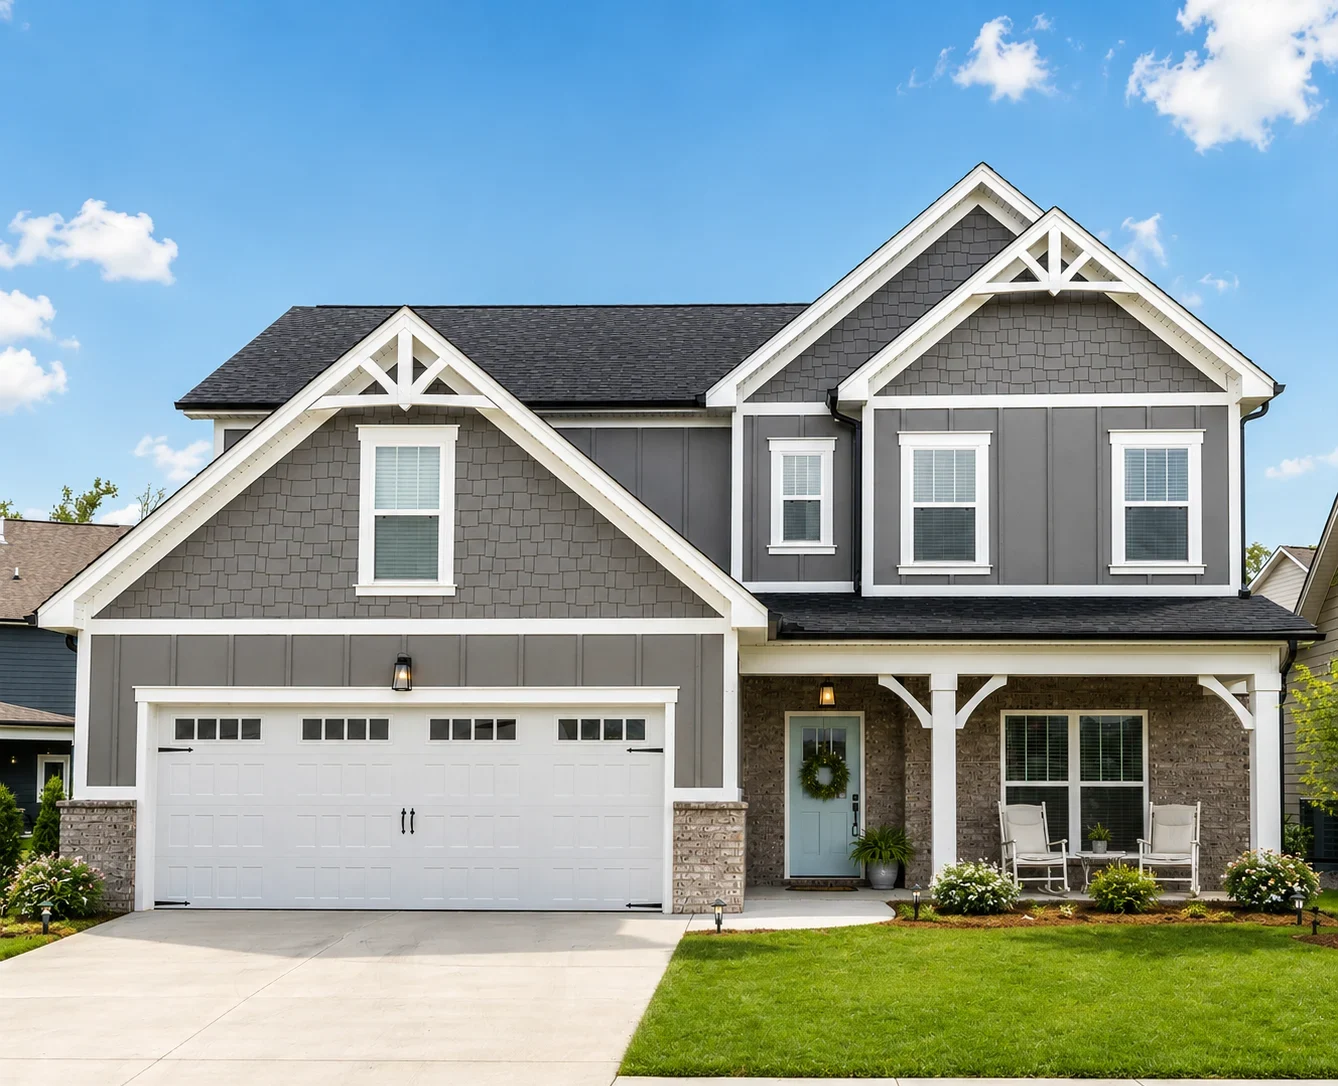
Step Inside The Peachtree...
The Peachtree Floor Plan | The Fields at Huntley Meadows
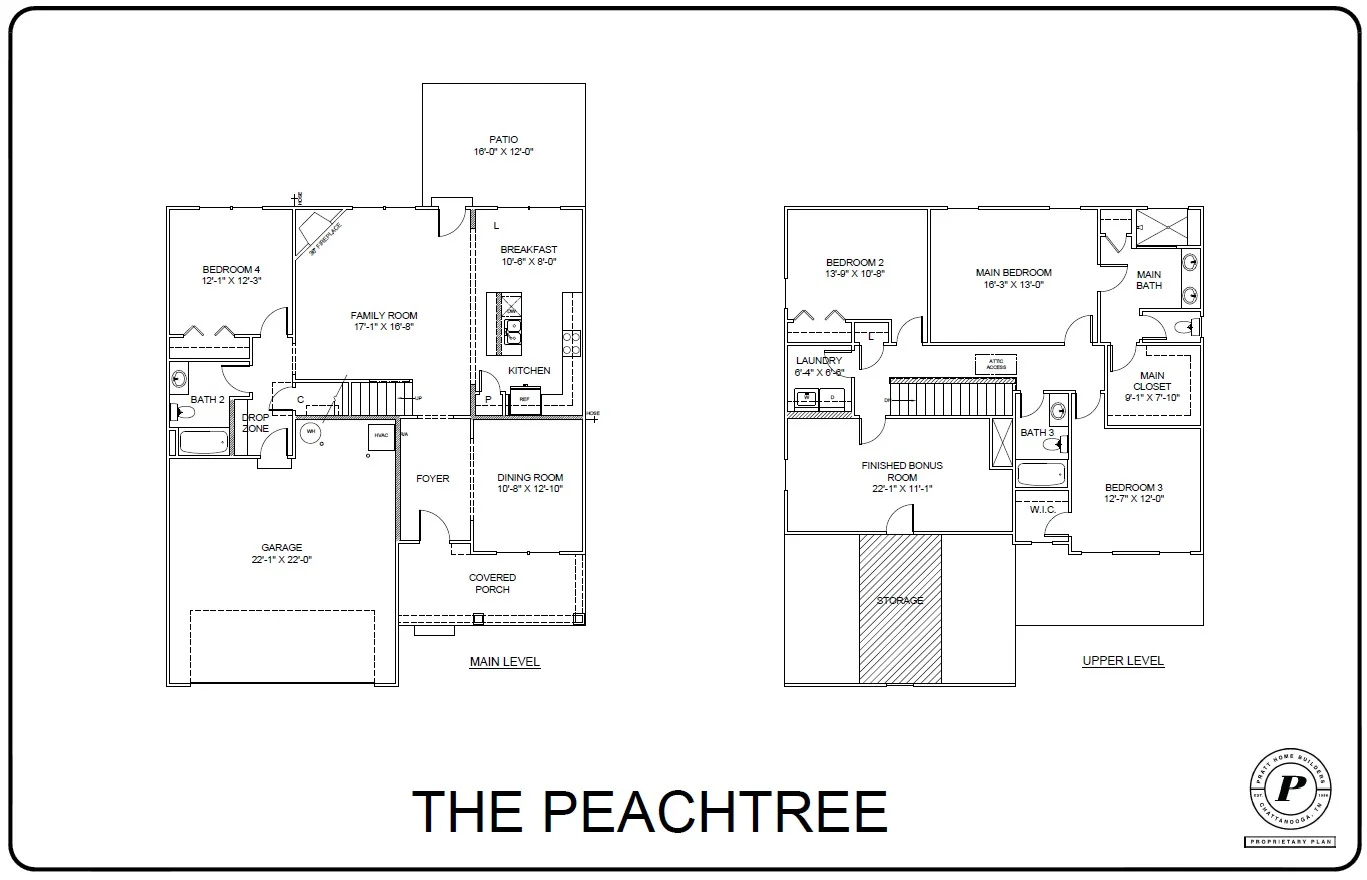
4 Bedrooms | 3 Full Bathrooms | 2,400+ Square Feet
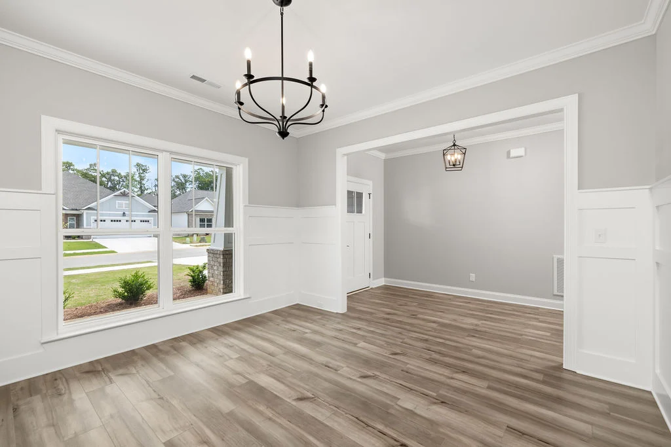
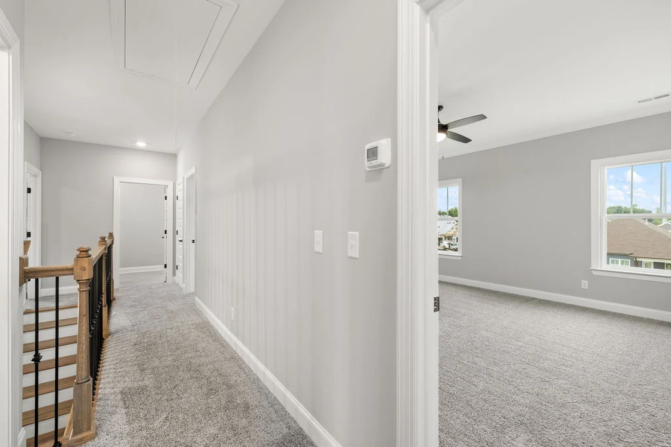
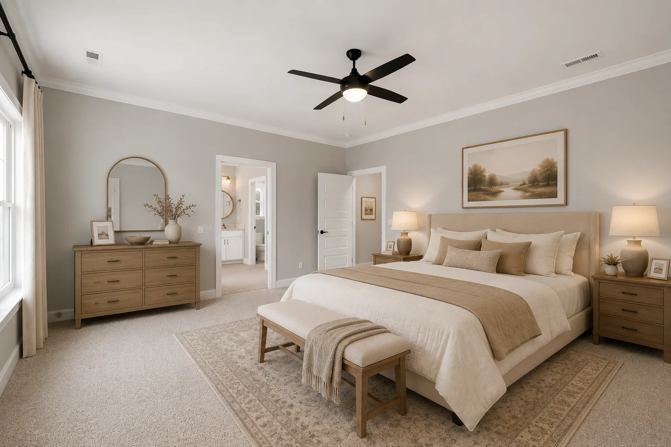
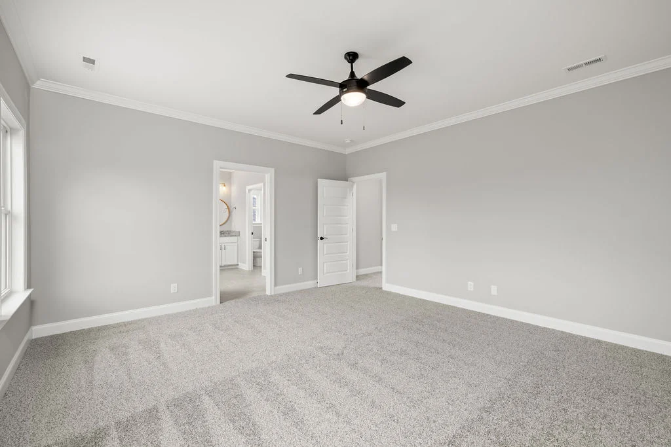
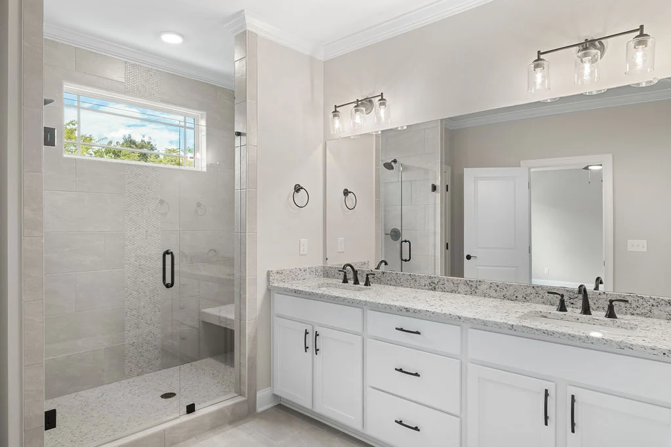
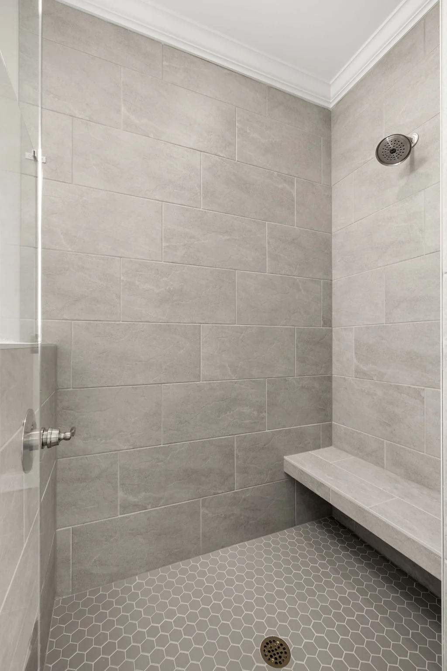
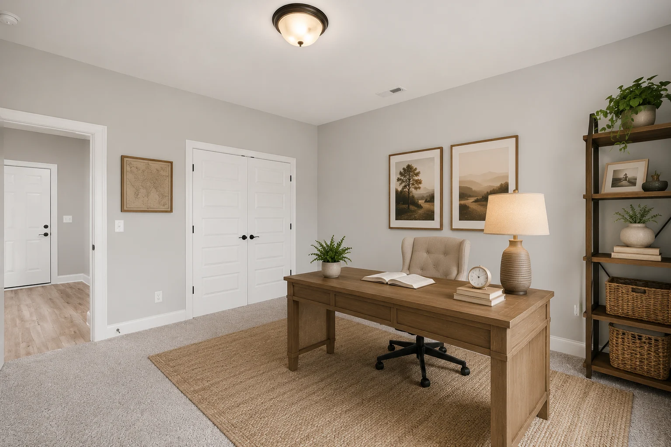
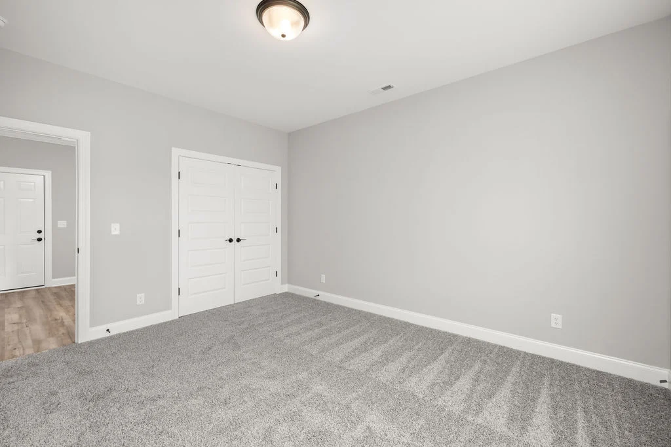
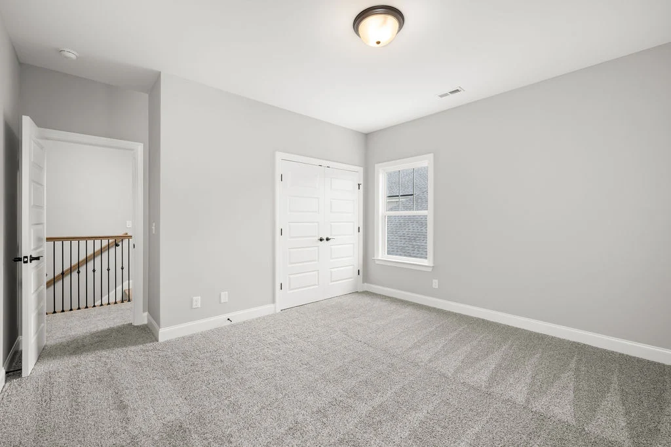
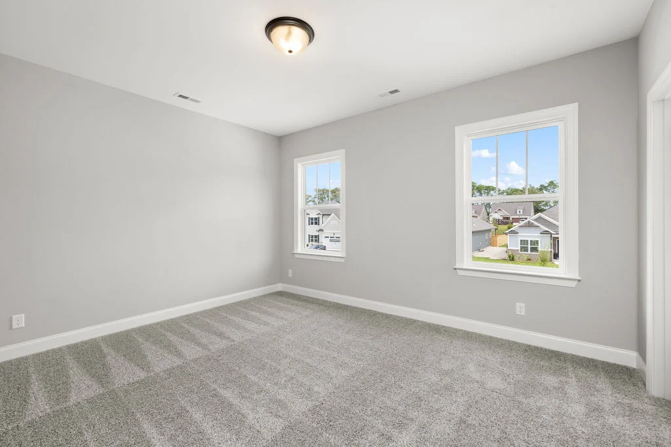
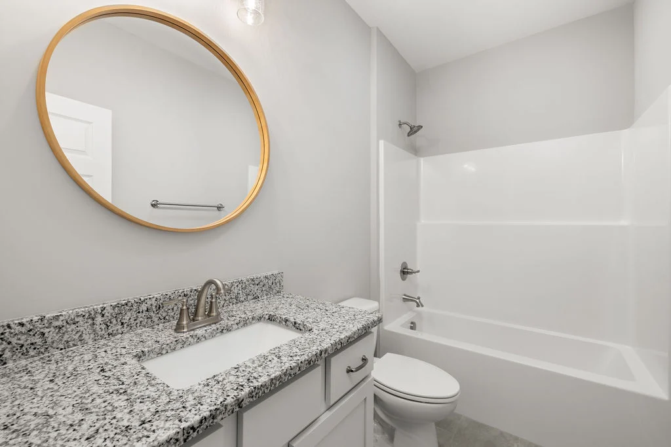
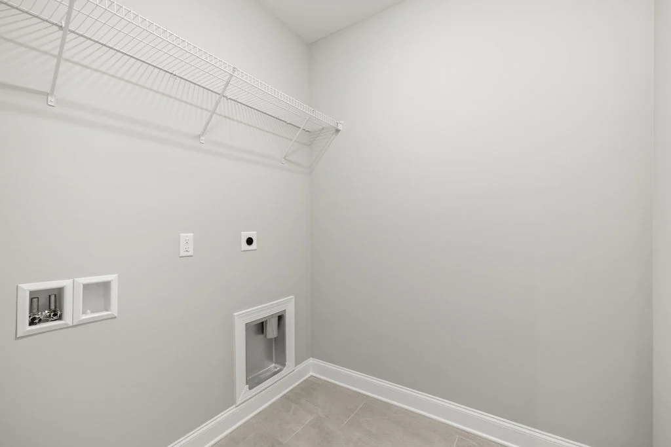
A fan favorite for years, The Peachtree floor plan offers space and style in one exceptional new construction home. This 4-bedroom, 3-bath layout features an open-concept great room, an L-shaped kitchen with granite countertops and a pantry, a downstairs guest bedroom or flex room, and an upstairs bonus room, laundry, and private primary suite.
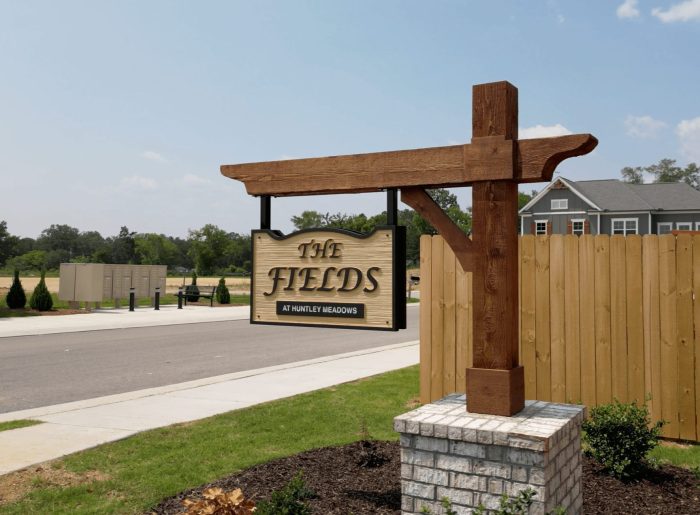
The Fields at Huntley Meadows community brings small-town charm and sophisticated design together, just minutes from the Tennessee/Georgia line with quick access to Chattanooga, Costco, and I-75.
Currently under construction. Contact our New Home Specialist to explore this home today:
(423) 757-7687
Home Highlights:
- Upstairs laundry room
- Finished bonus room
- Downstairs bedroom / flex room
- Granite kitchen countertops with dedicated pantry
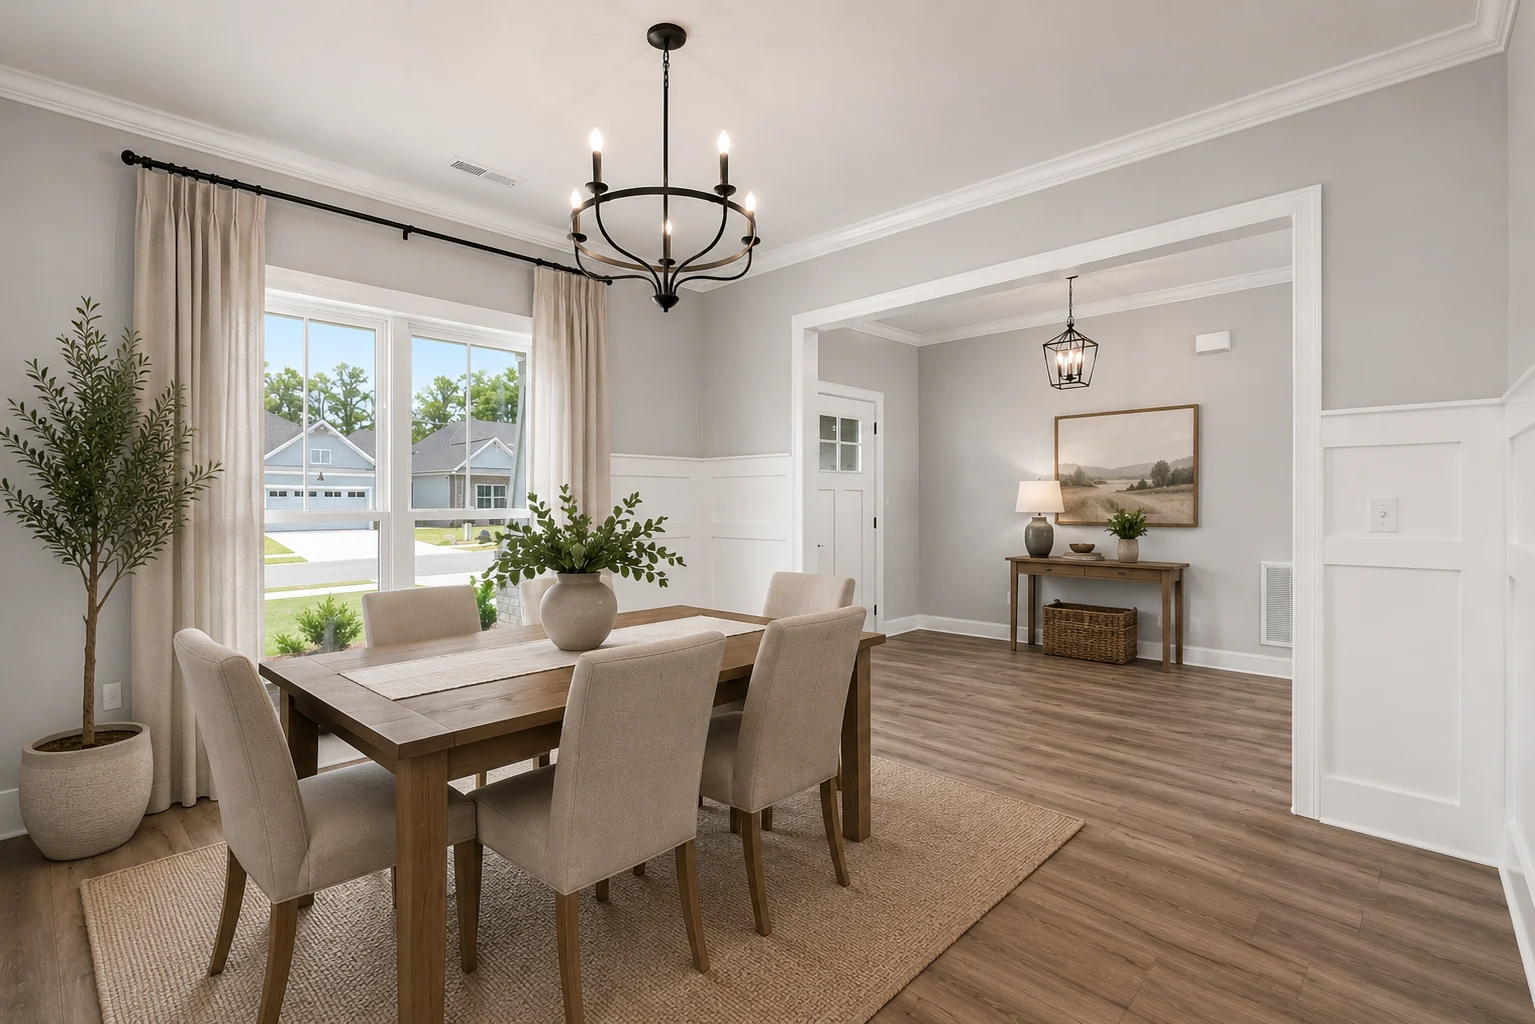
*Images shown are artist renderings or model representations and may not reflect the exact home currently under construction. Features, finishes, and layouts are subject to change. For accurate details and a home tour, please contact our New Home Consultants (423) 757-7687.