

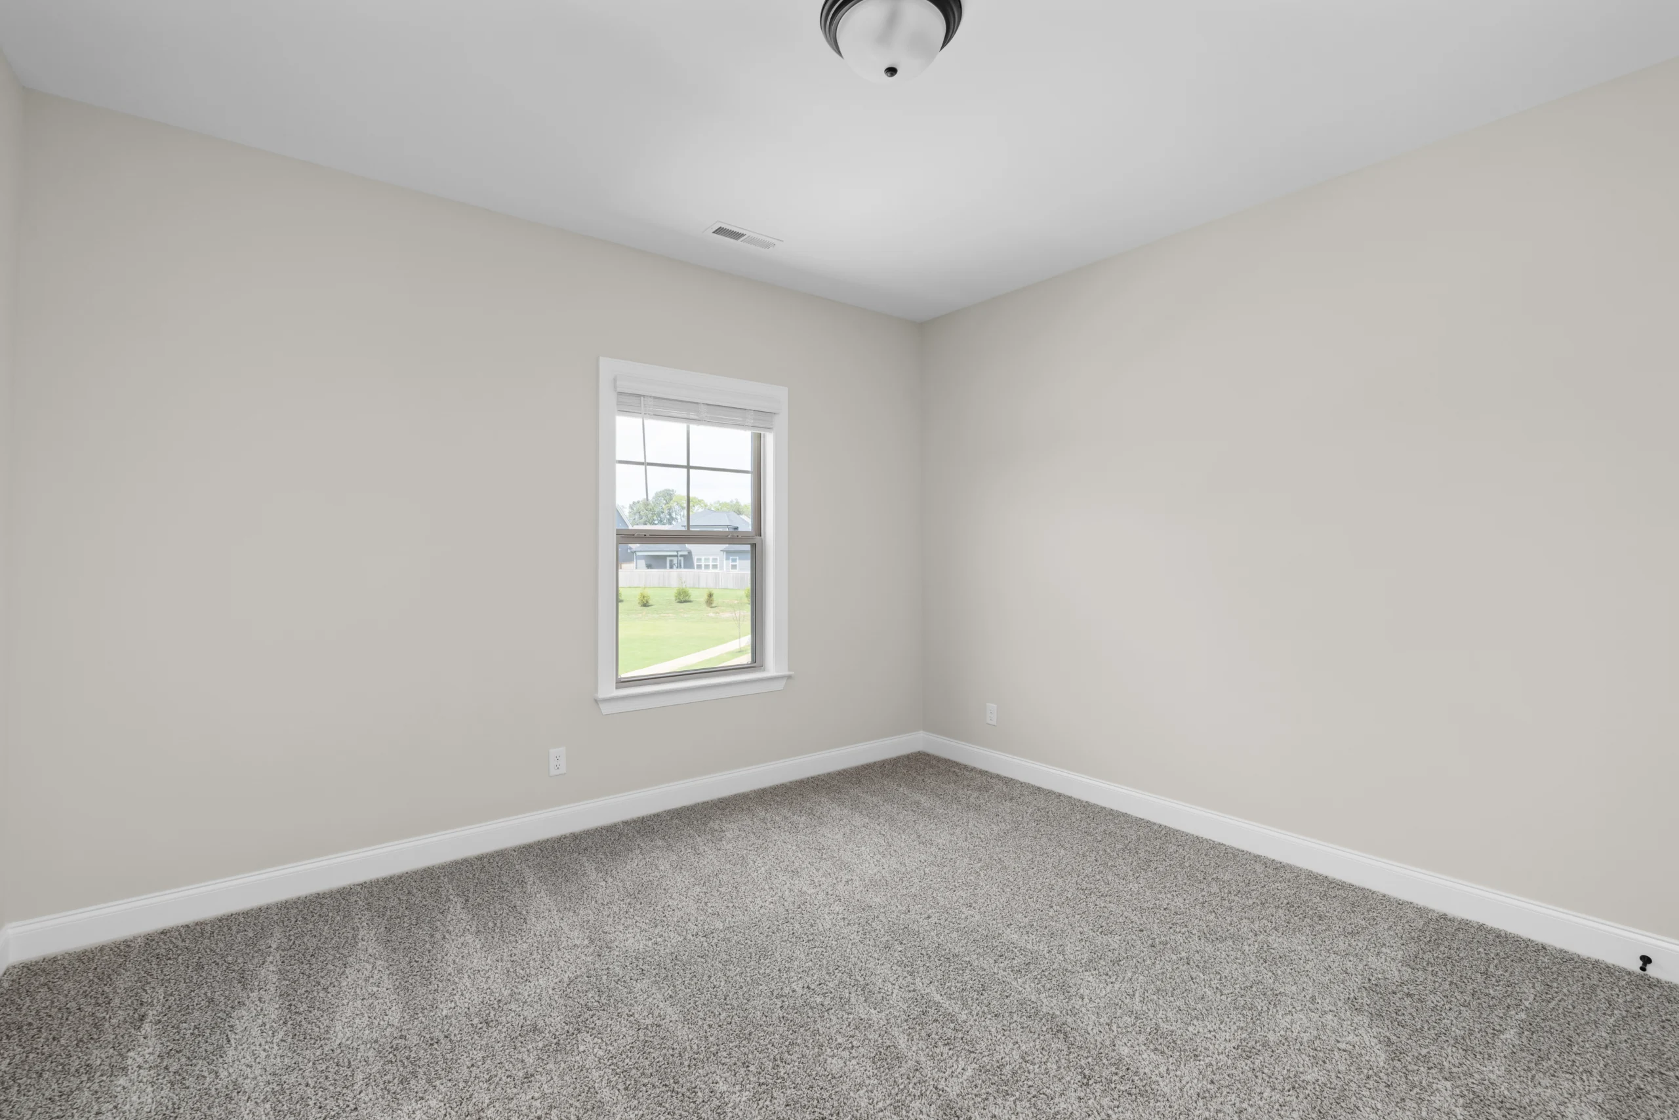
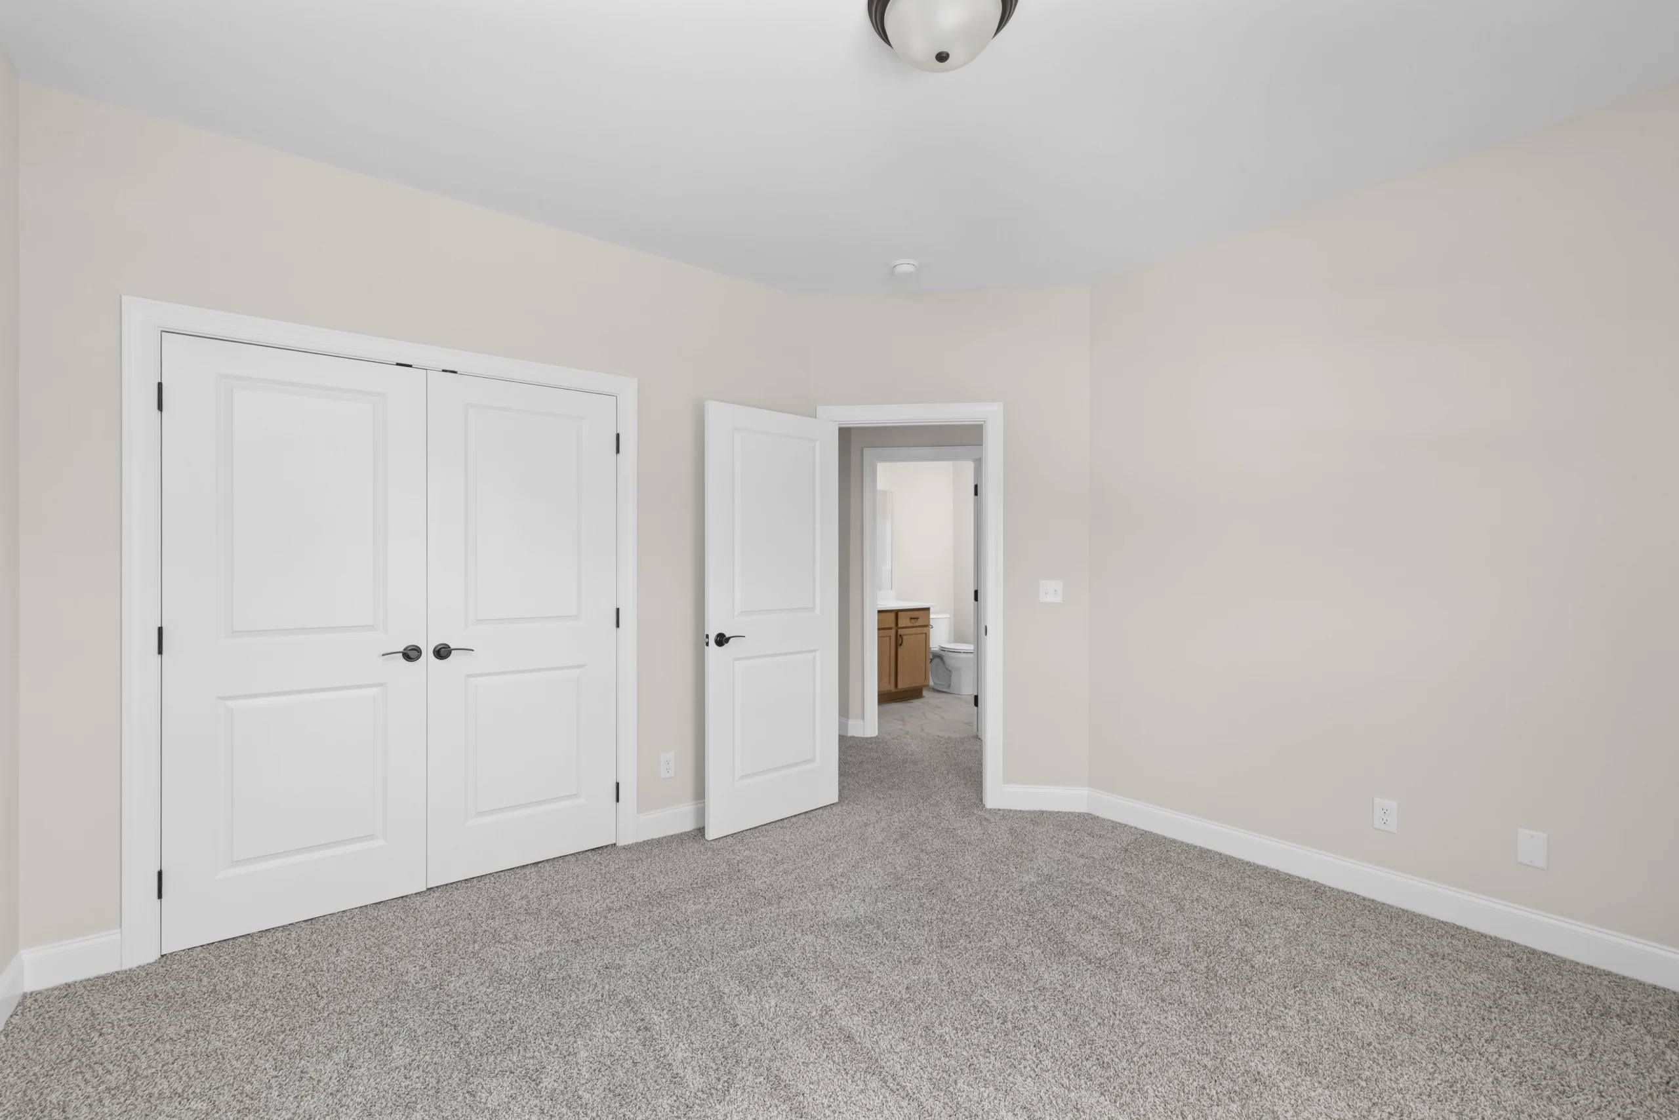
Step Inside The Hudson...
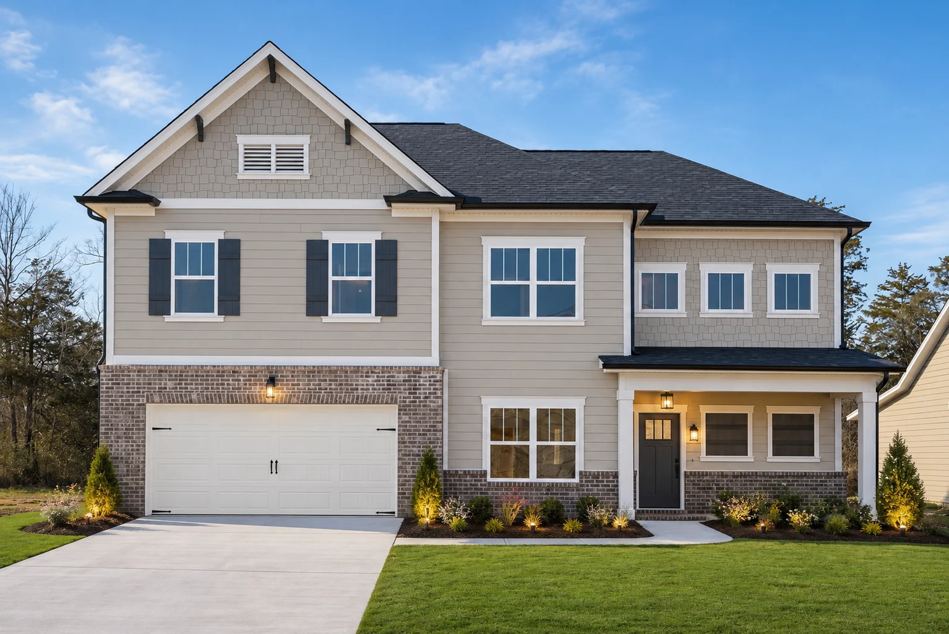
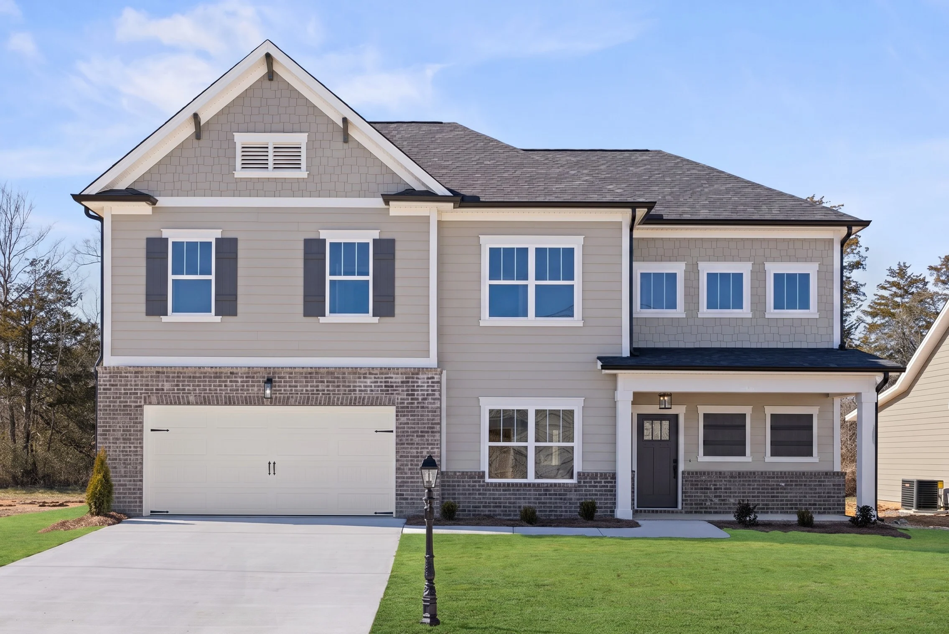
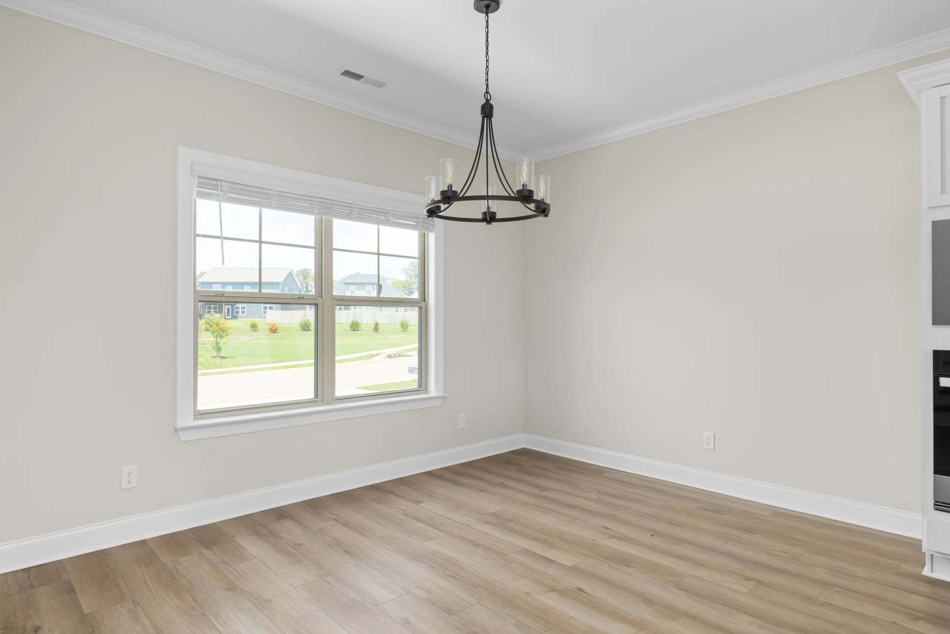
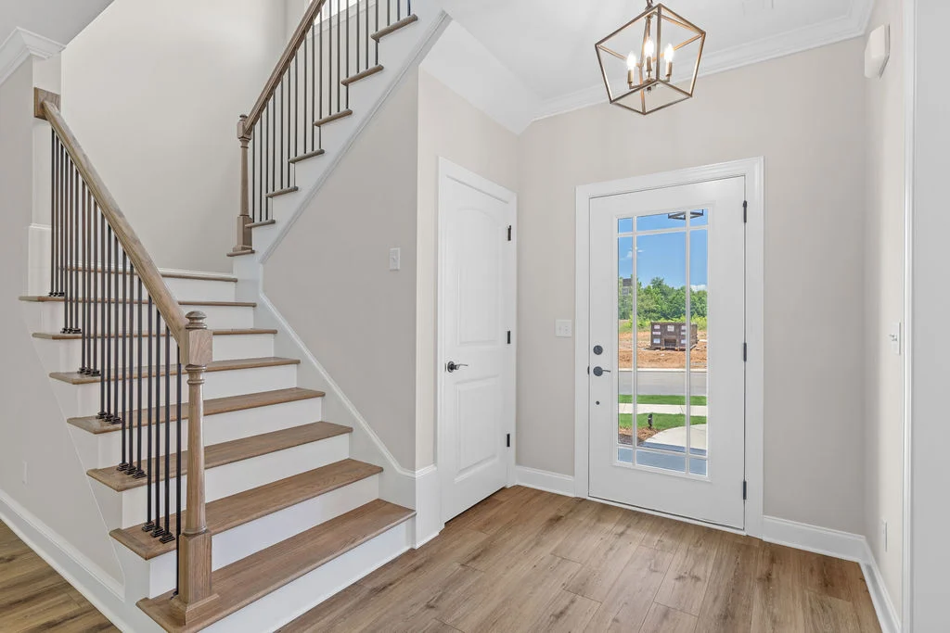
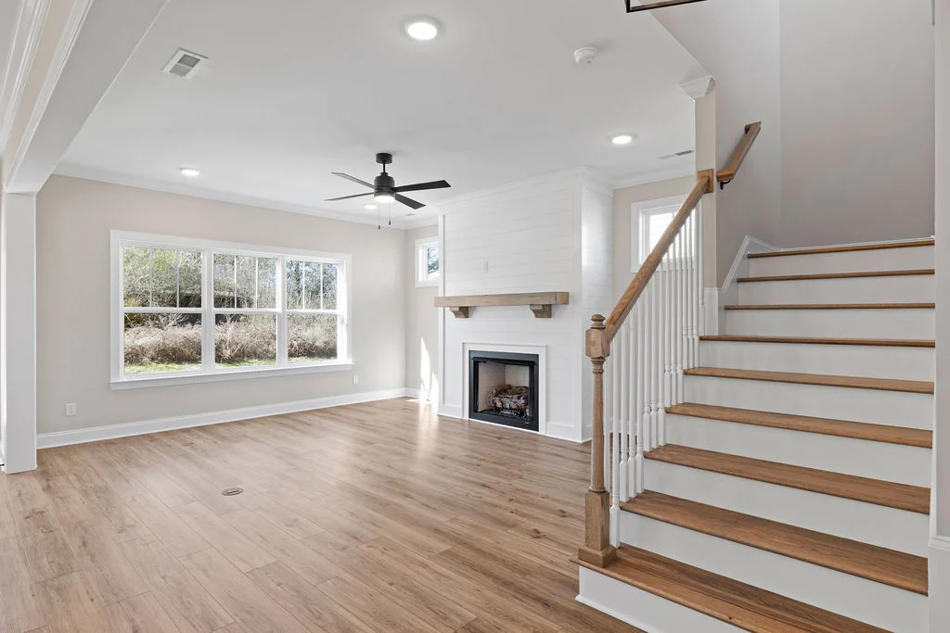
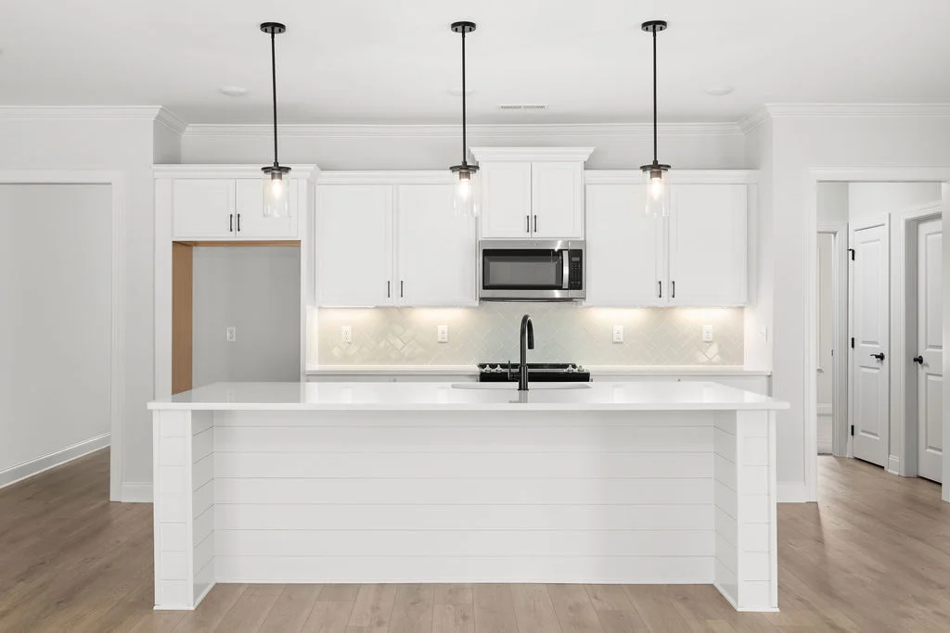
Discover the Hudson floor plan, a beautifully designed new home by the best home builder in greater Chattanooga, TN. This two-story plan features an open main level with a spacious great room, large kitchen island, granite countertops, walk-in pantry, and covered back porch. A private study adds flexibility for work or guests.
Upstairs, the primary suite offers a tiled shower with bench, double vanities, and a large walk-in closet. Two additional bedrooms, a full bath, and a versatile loft provide space for living, working, or relaxing. Complete with a two-car garage, the Hudson blends comfort, style, and everyday functionality.
This home resides in Ridgesong, which is located in beautiful Ooltewah, Tennessee just off Snow Hill Road and at the foot of White Oak Mountain. When looking for a new home in Chattanooga, TN this prime location provides top-rated schools and easy access to downtown Chattanooga. This stunning community features single-level and two-story homes.
Contact our New Home Specialist to explore your options today: (423) 757- 7687
Key Features:
- 3 Bedrooms
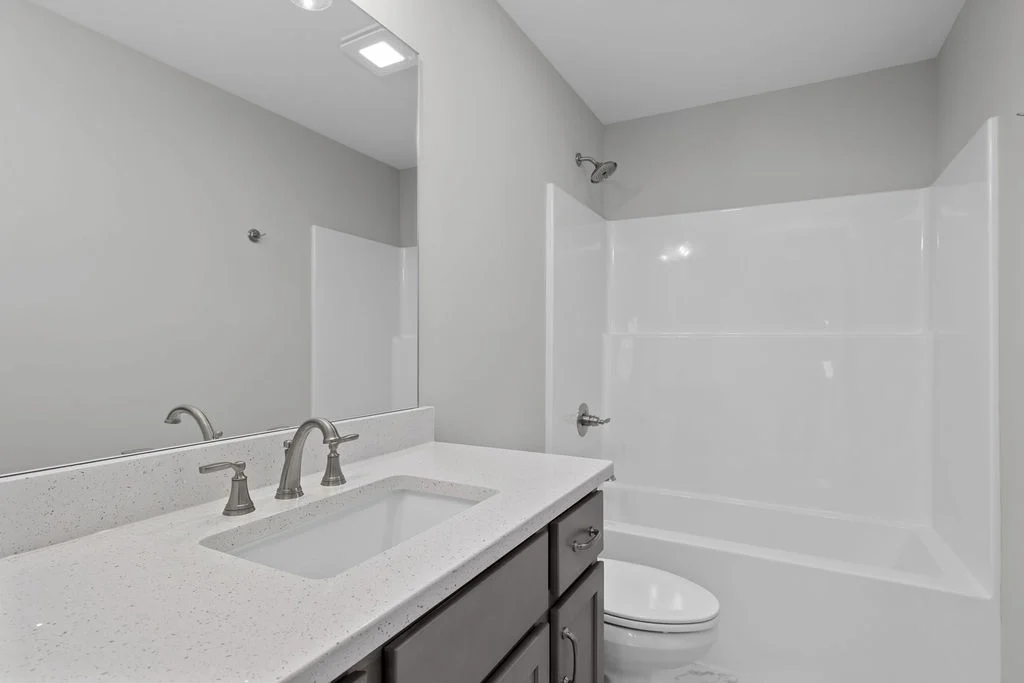
- 2.5 Bathrooms
- Covered Patio Space in the Backyard
- Spacious 2 Car Garage
- Pool and Cabana Community
*Images shown are artist renderings or model representations and may not reflect the exact home currently under construction. Features, finishes, and layouts are subject to change. For accurate details and a home tour, please contact our New Home Consultants (423) 757-7687.
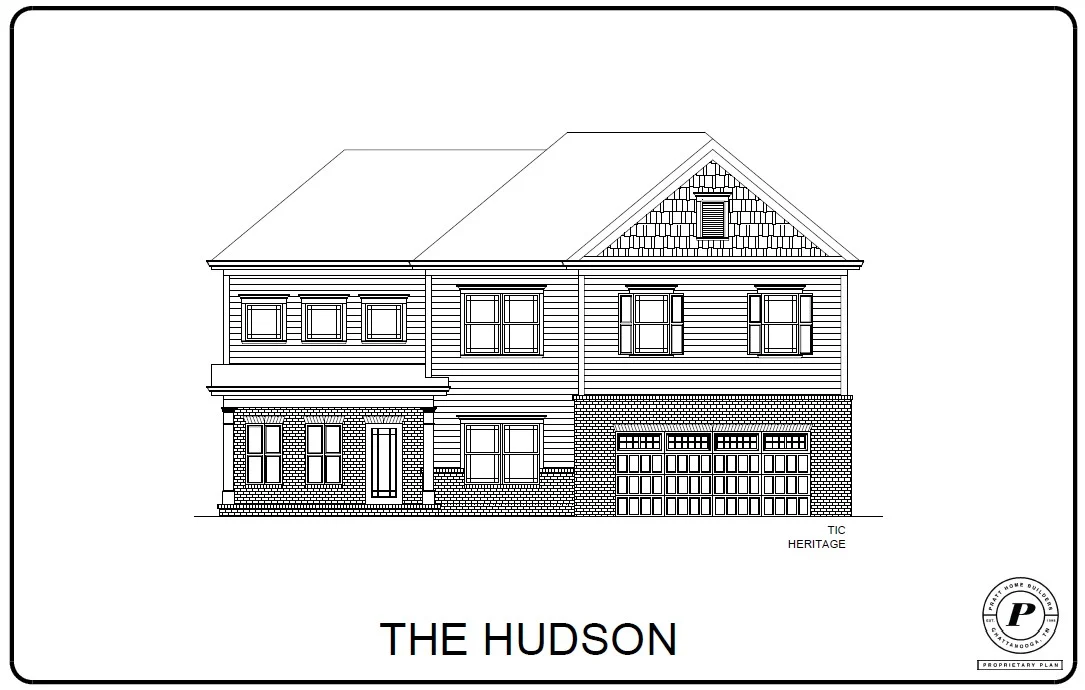
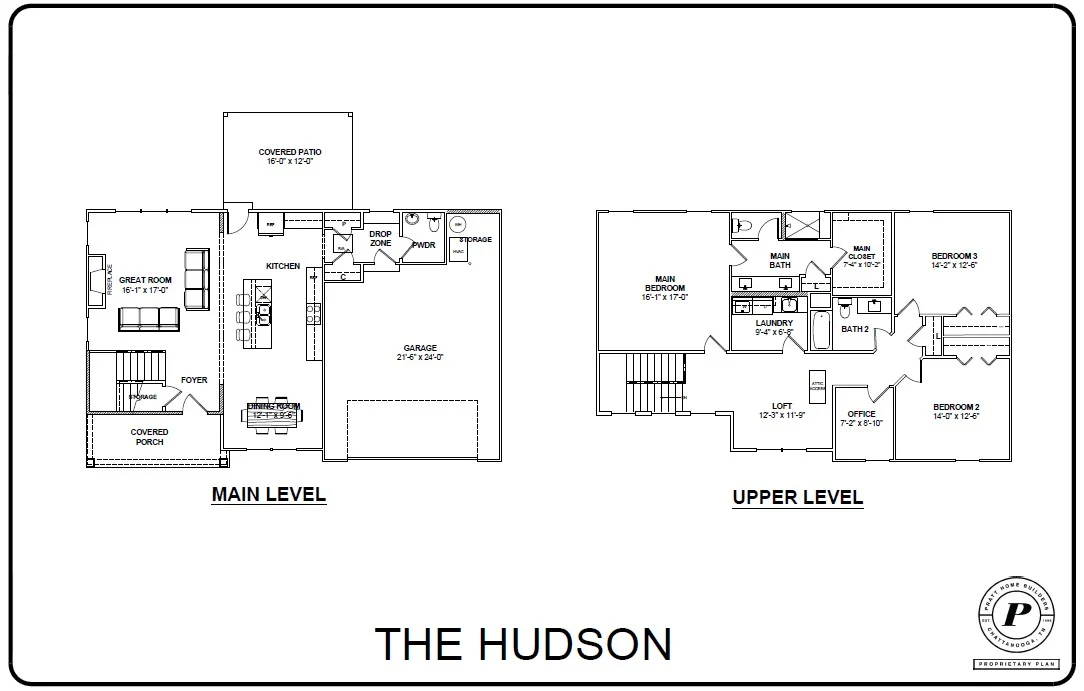
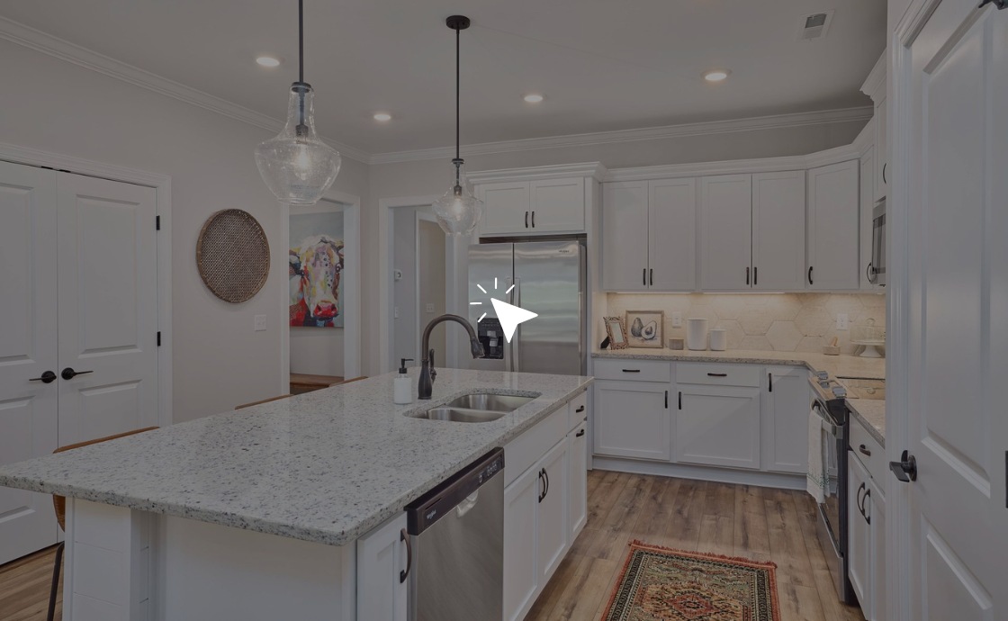
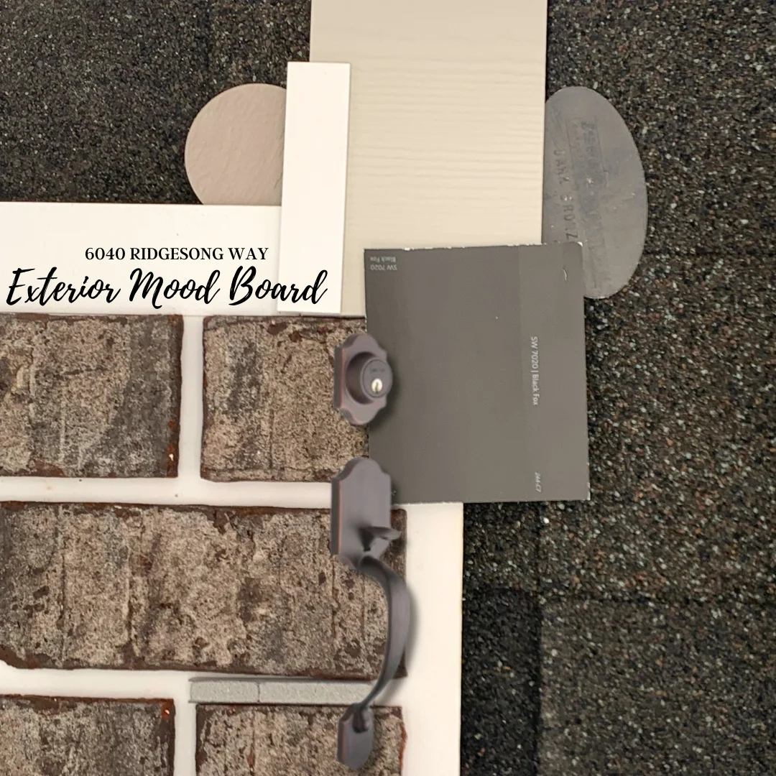
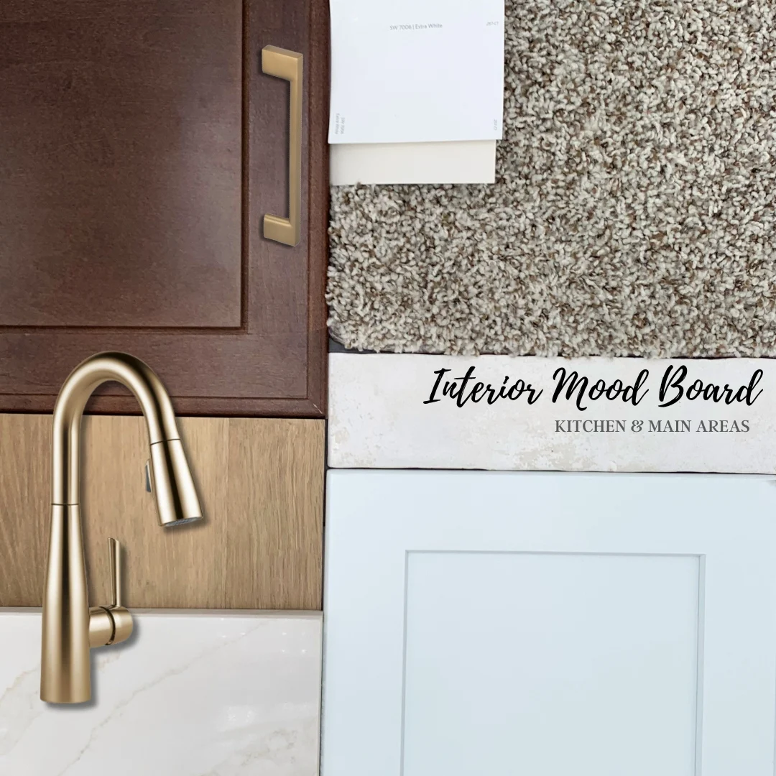
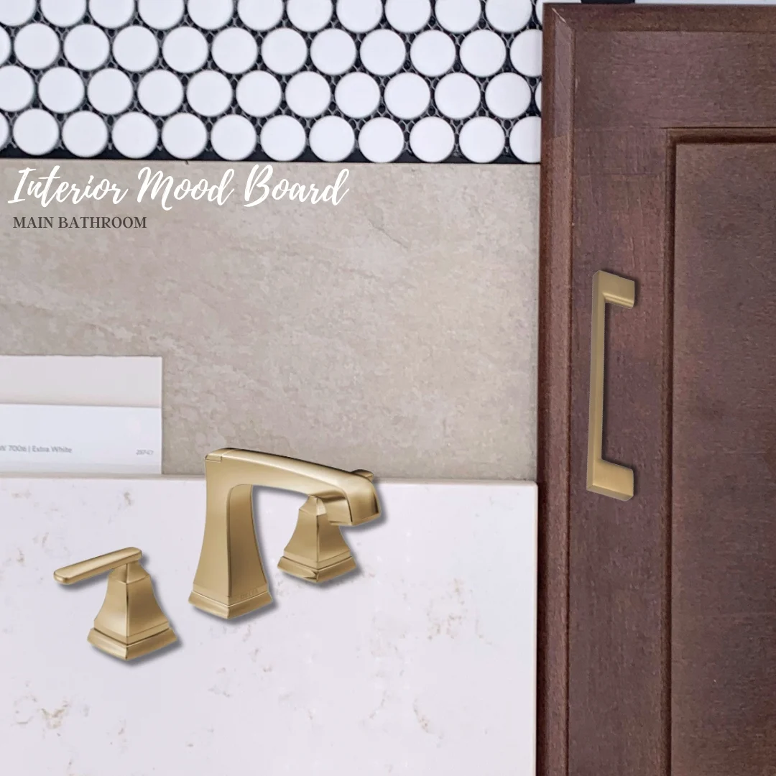
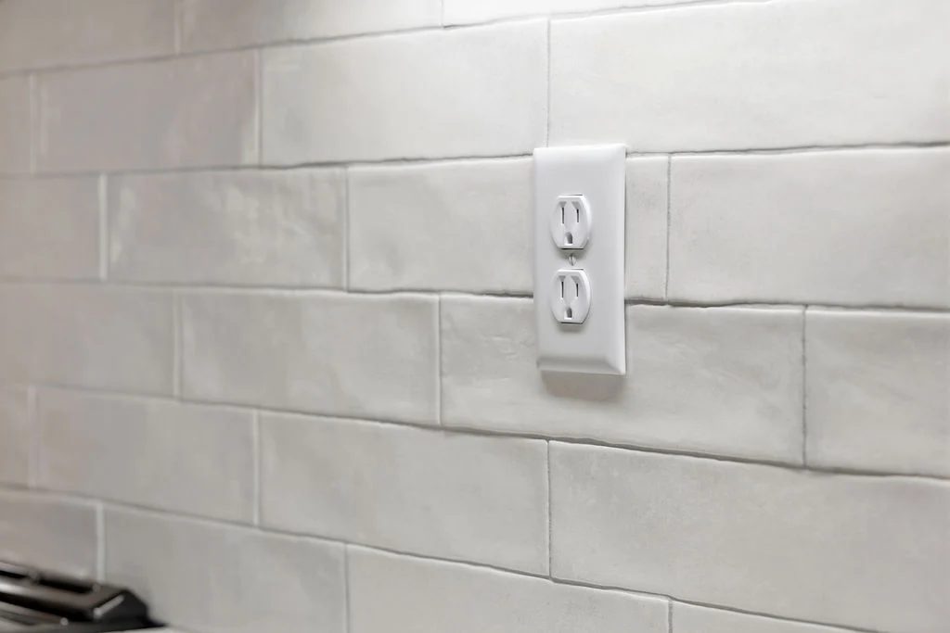
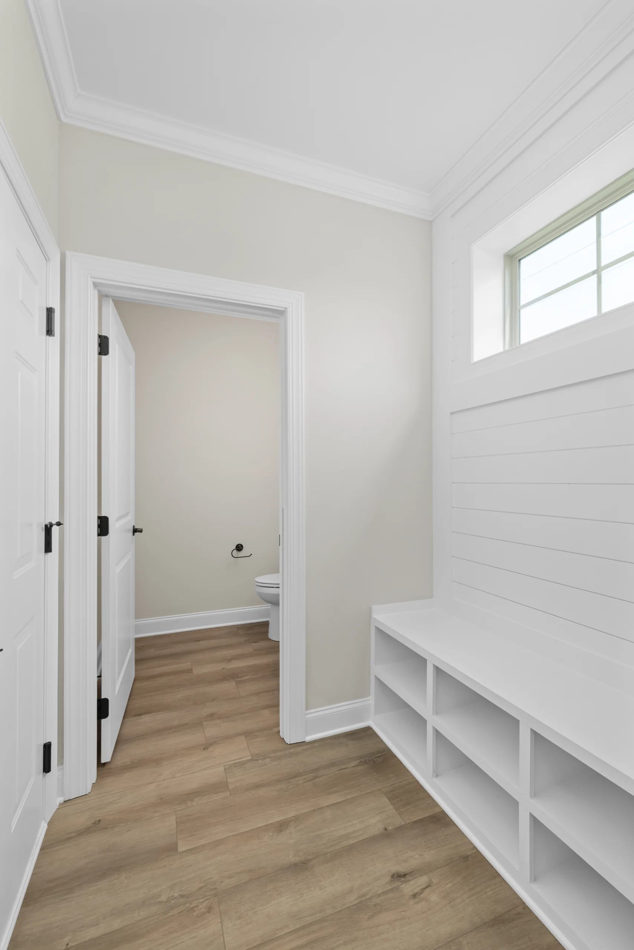
A Look Inside the Design
Step into the design vision behind this home and see how every detail comes together...