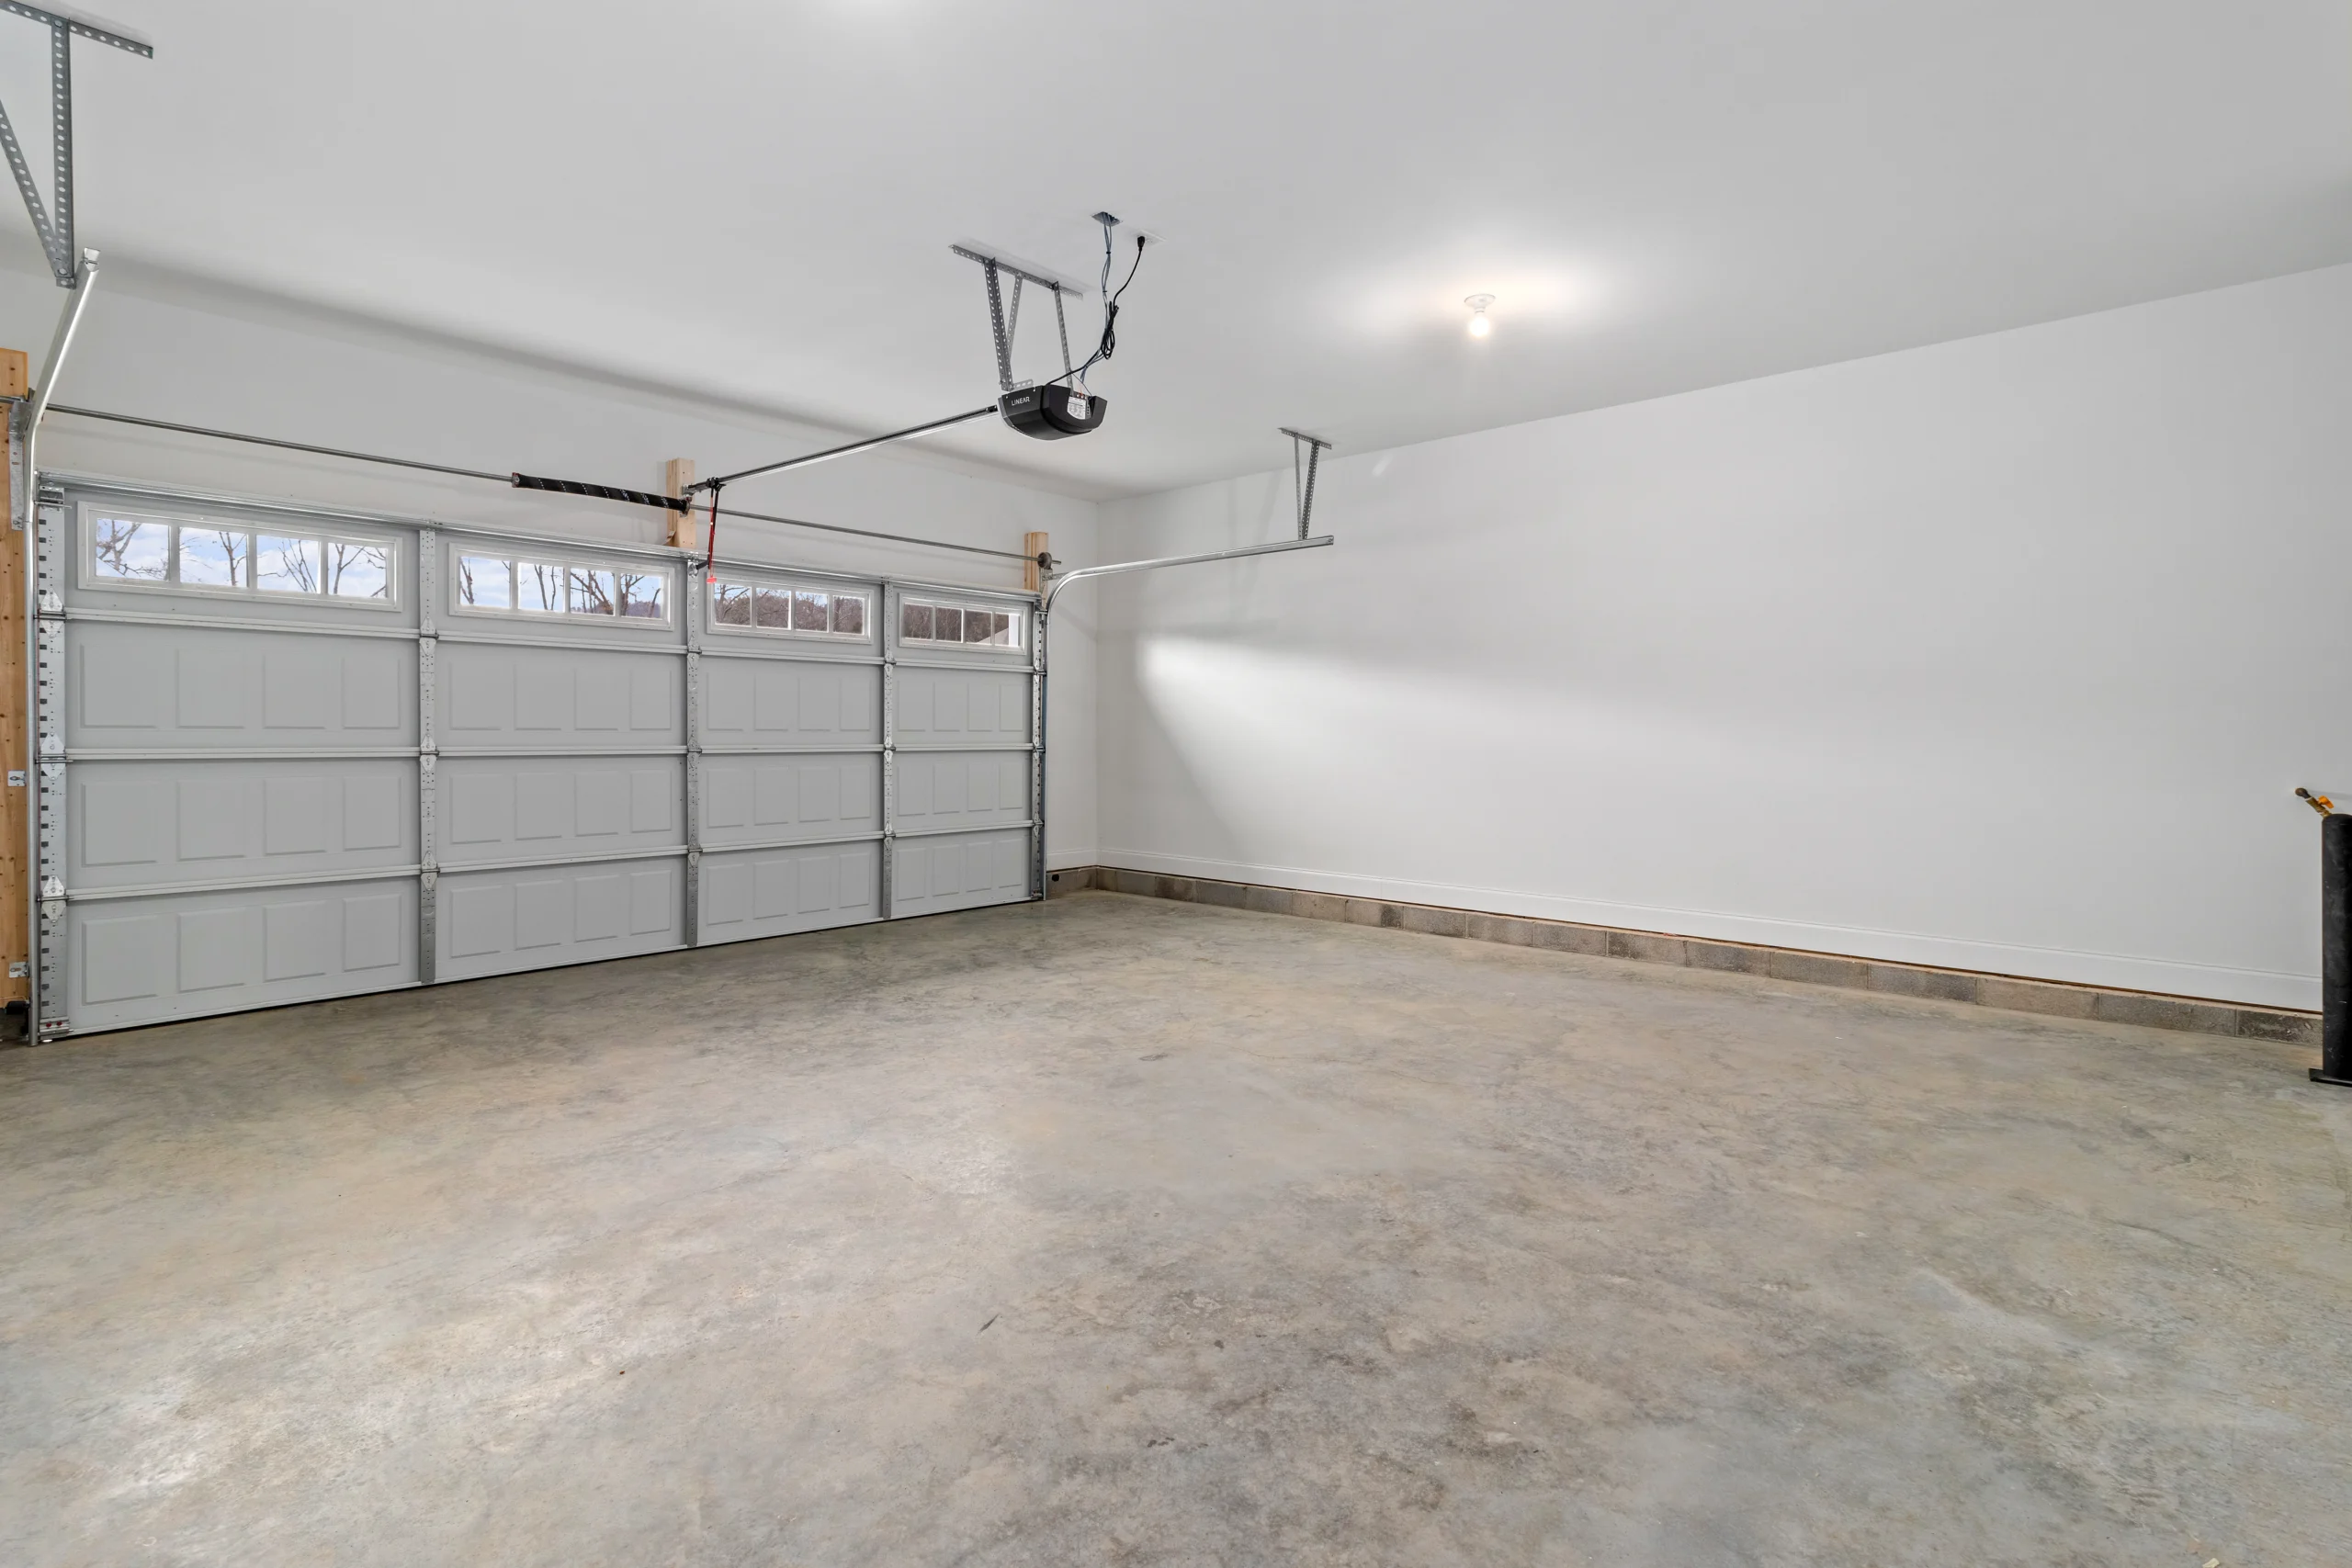

Step Inside The New Haven...
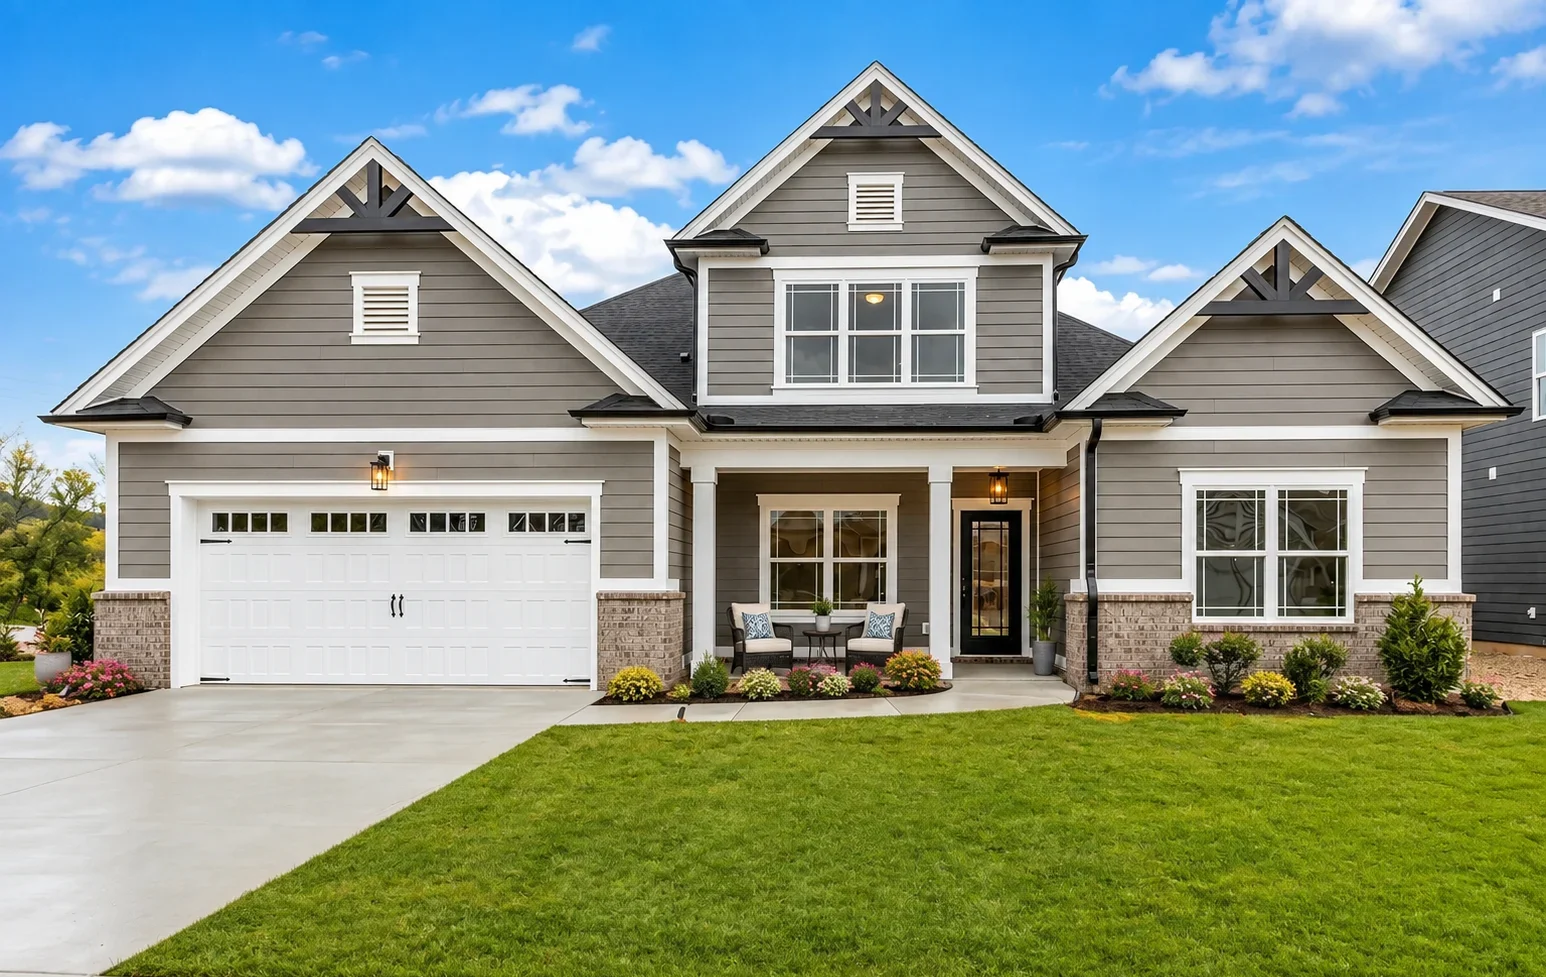
Welcome to The New Haven – a thoughtfully designed floor plan that combines timeless style with flexible spaces for every stage of life.
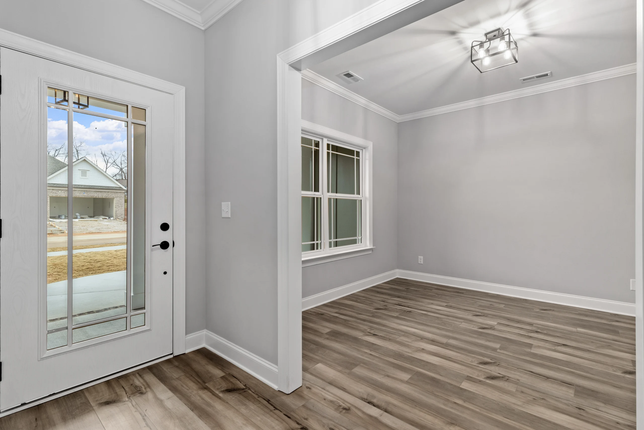
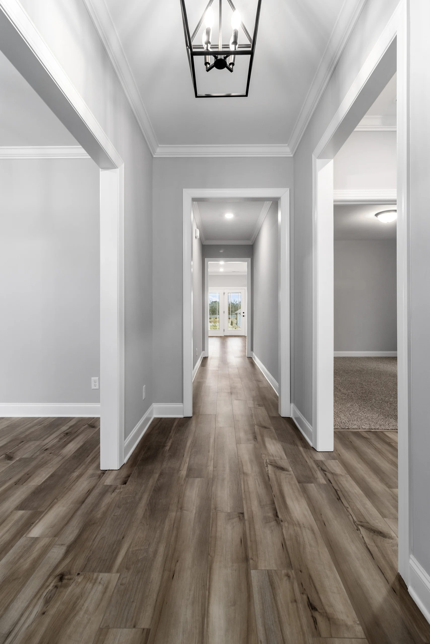
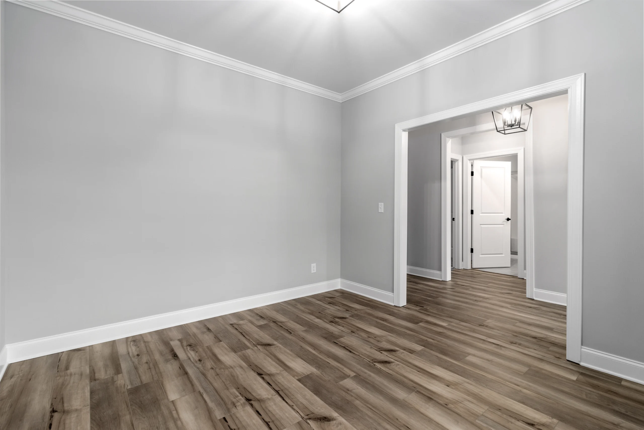
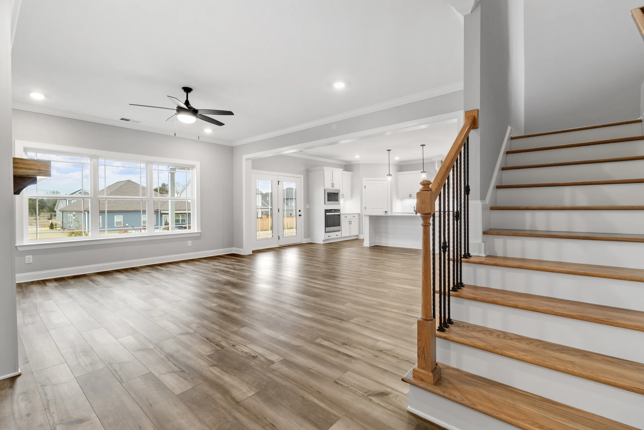
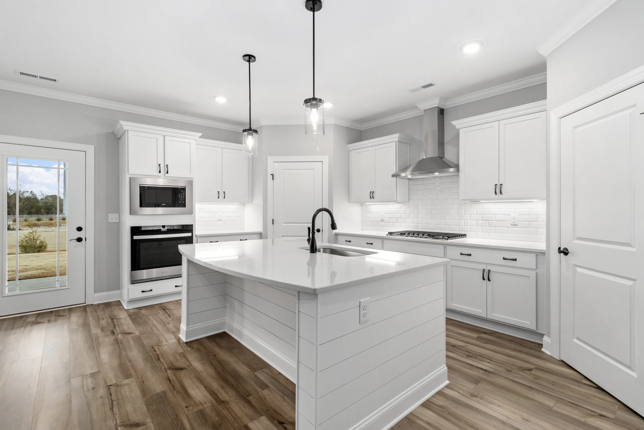
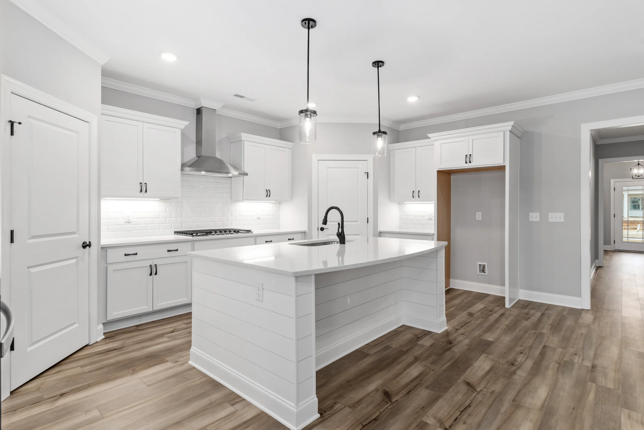
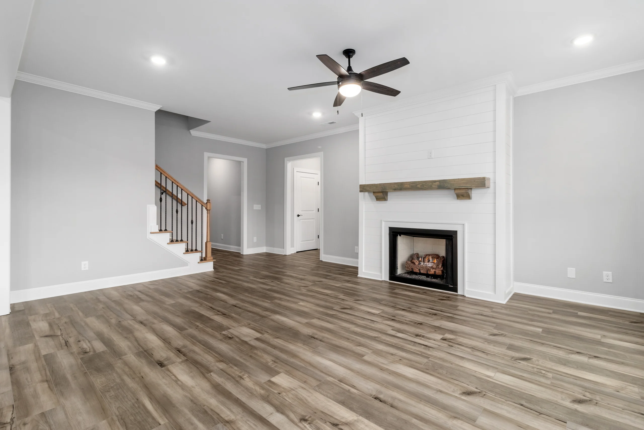
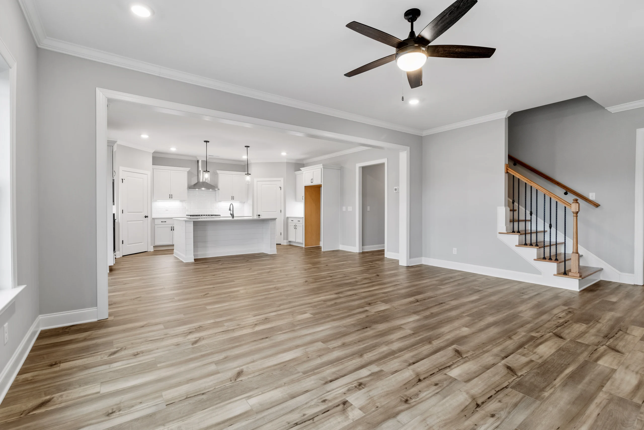
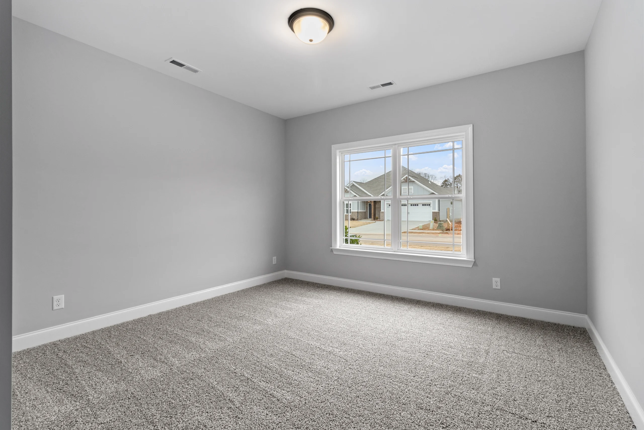
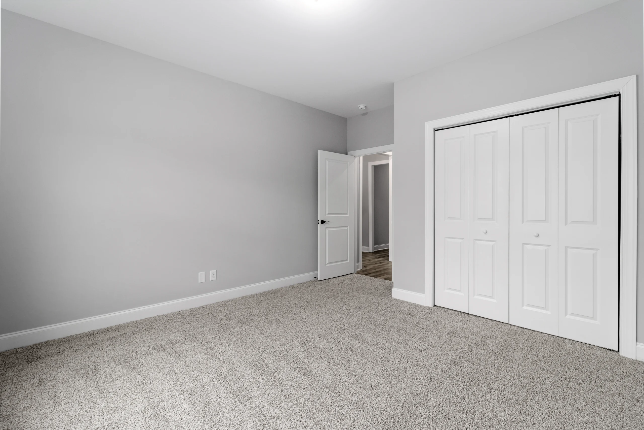
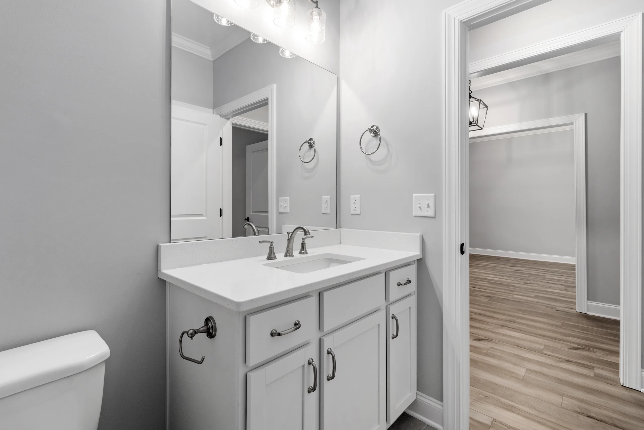
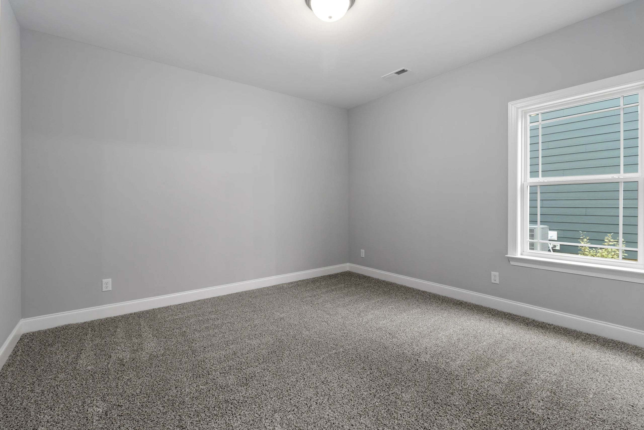
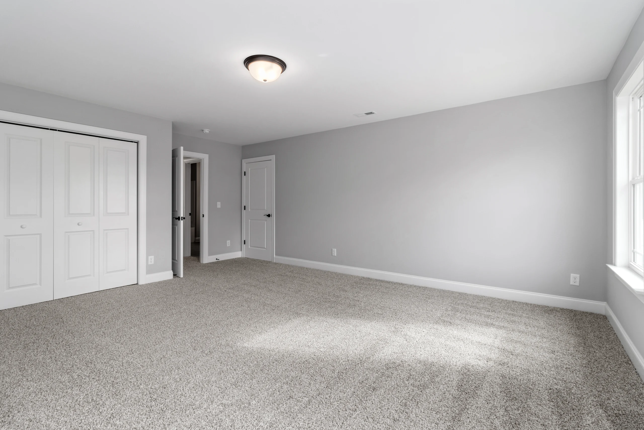
Step inside to a welcoming foyer with a private home office, two secondary bedrooms, and a shared full bath. The heart of the home features an open-concept great room, dining area, and oversized kitchen, creating the perfect space for everyday living and entertaining.
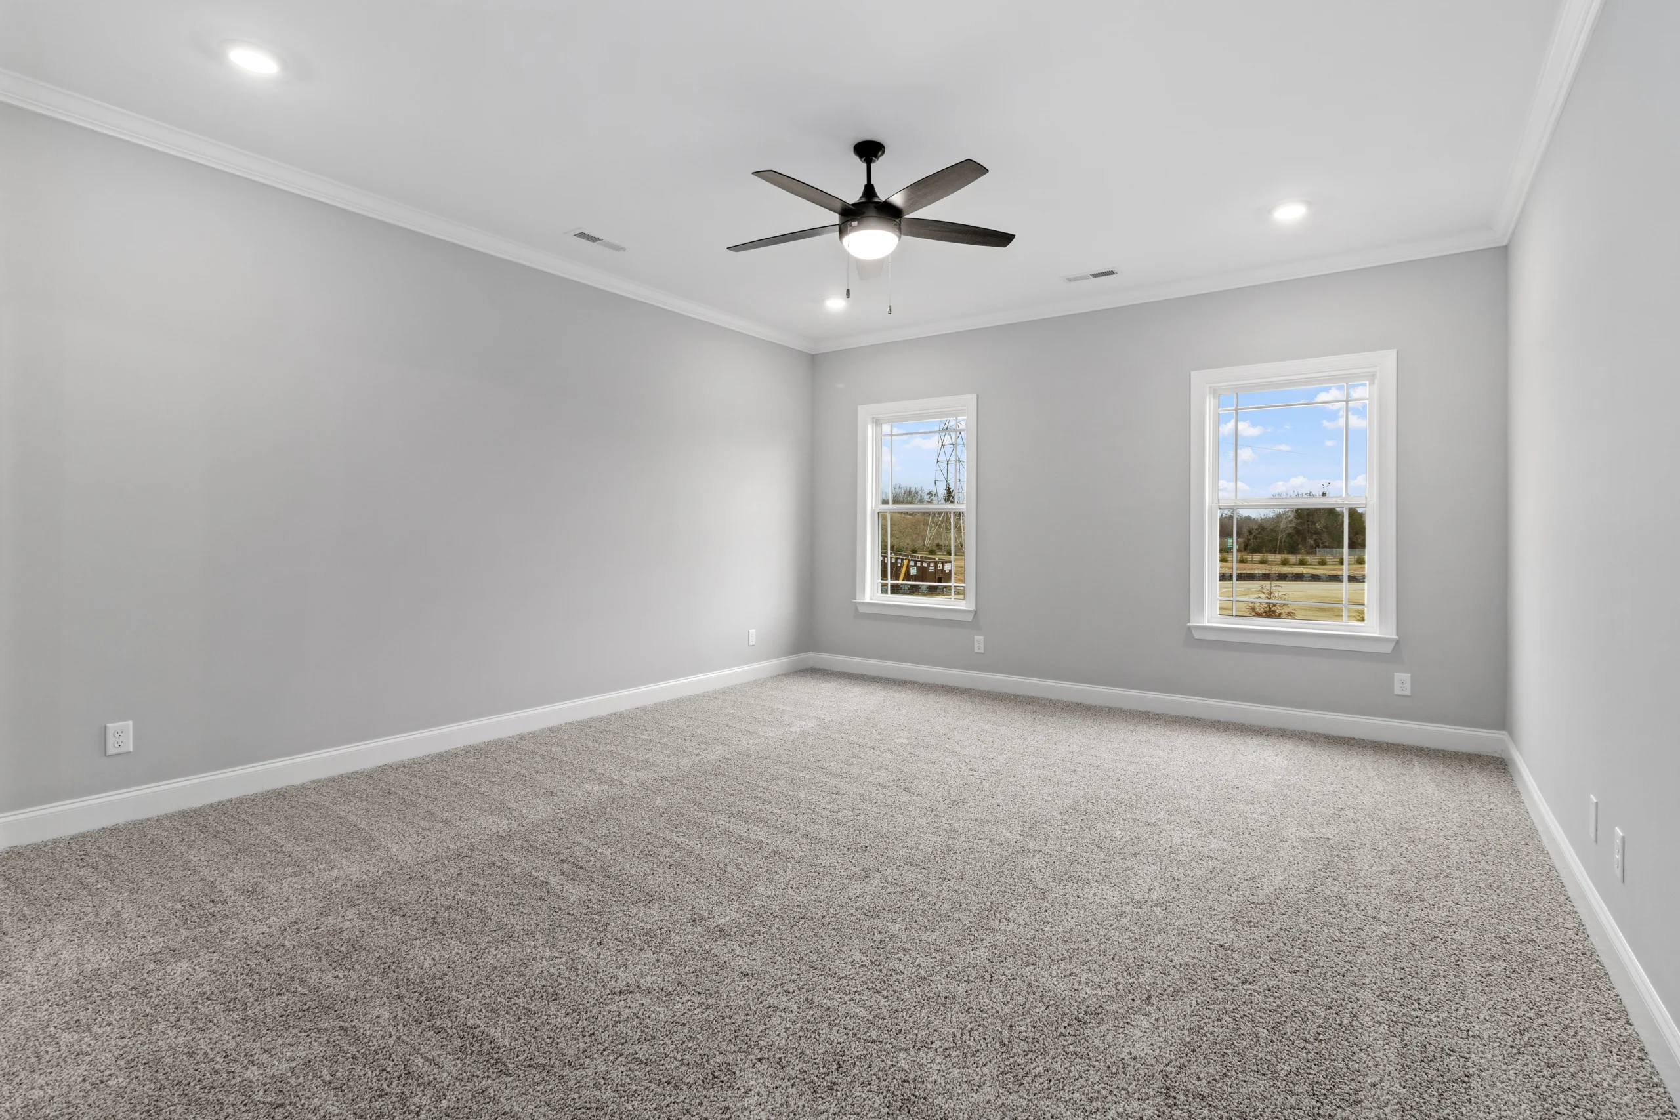
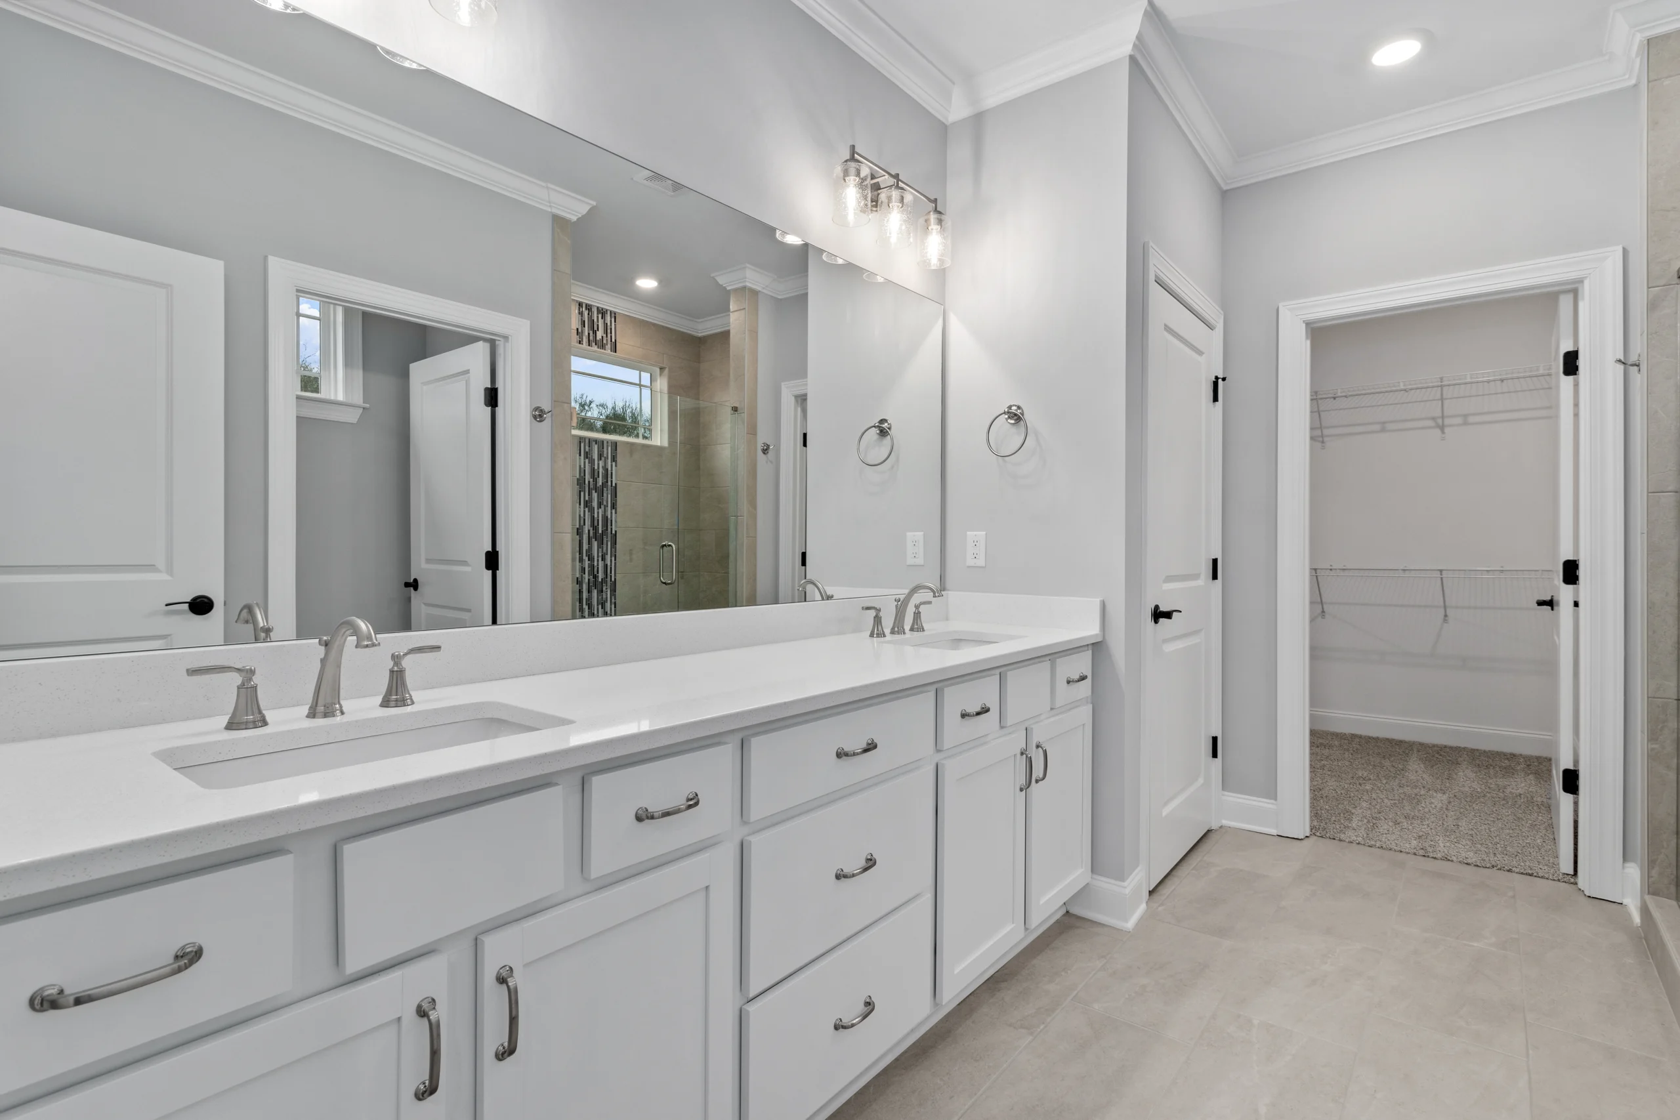
Relax on the covered patio or retreat to the private owner’s suite, complete with a spacious walk-in closet and luxurious bath. A convenient drop zone, laundry room, and abundant storage help keep life organized.
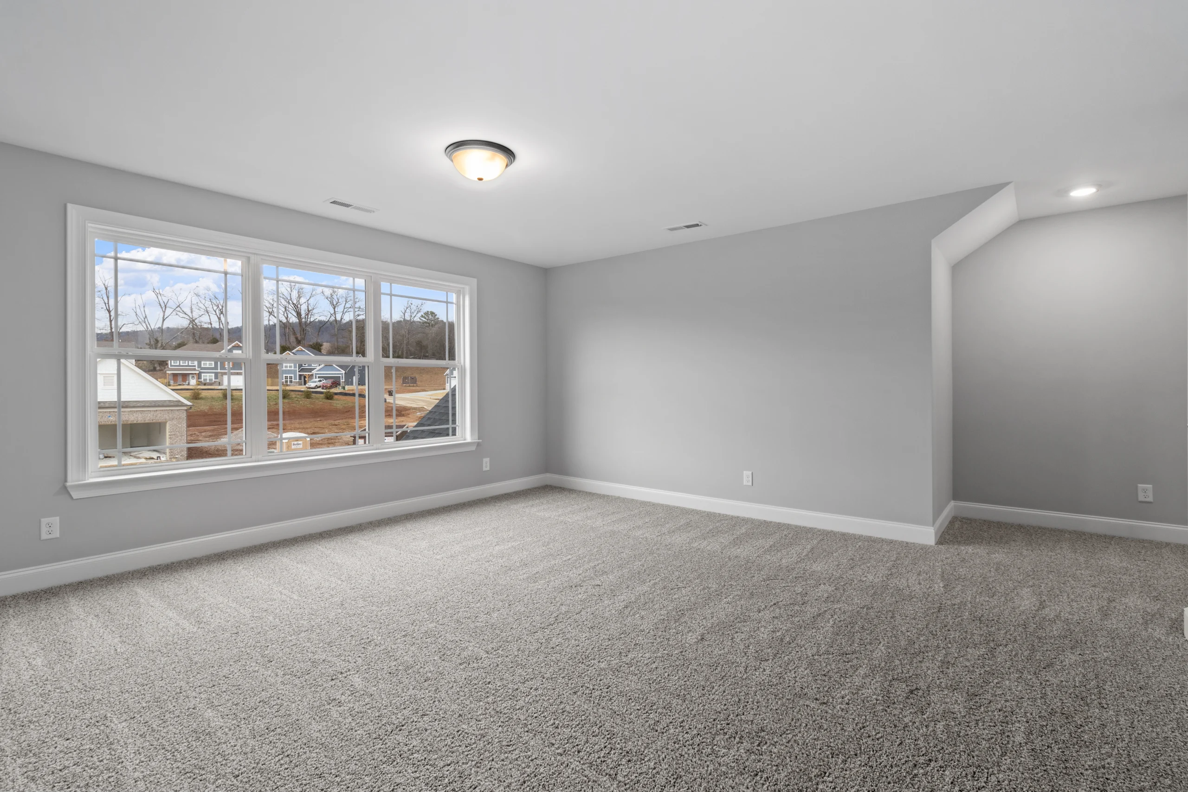
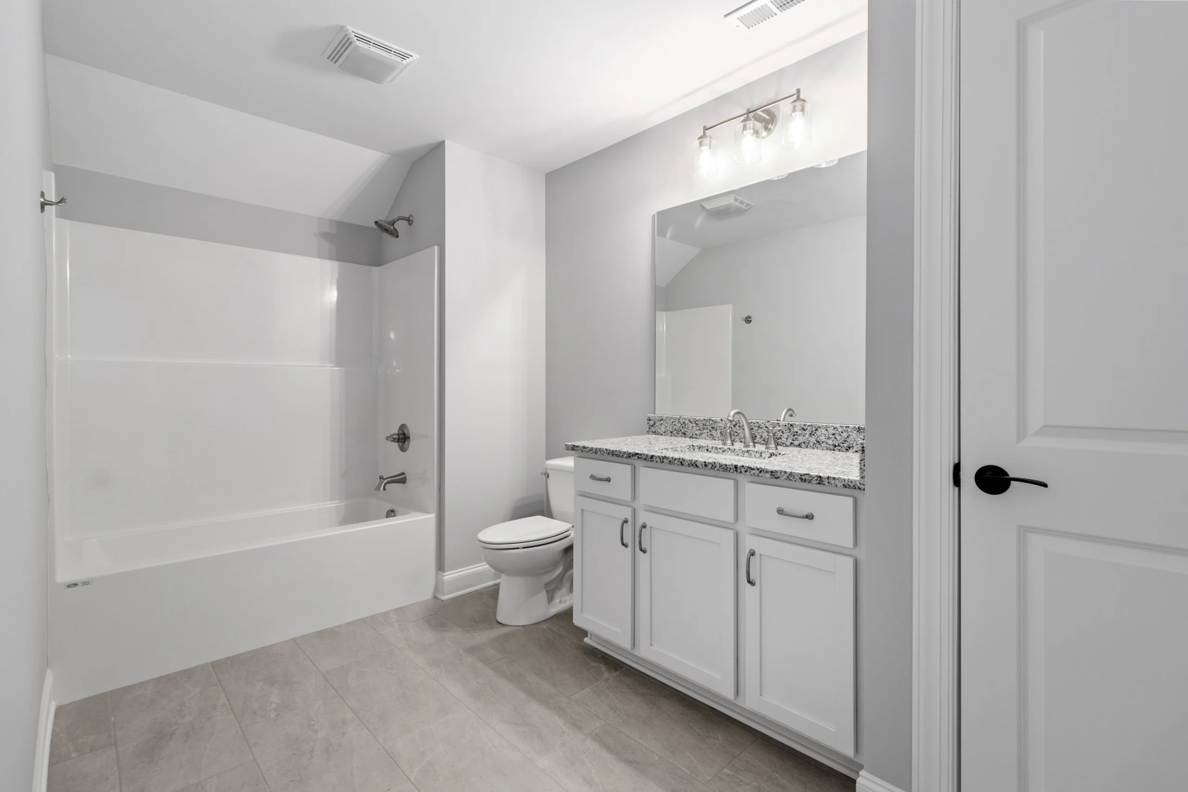
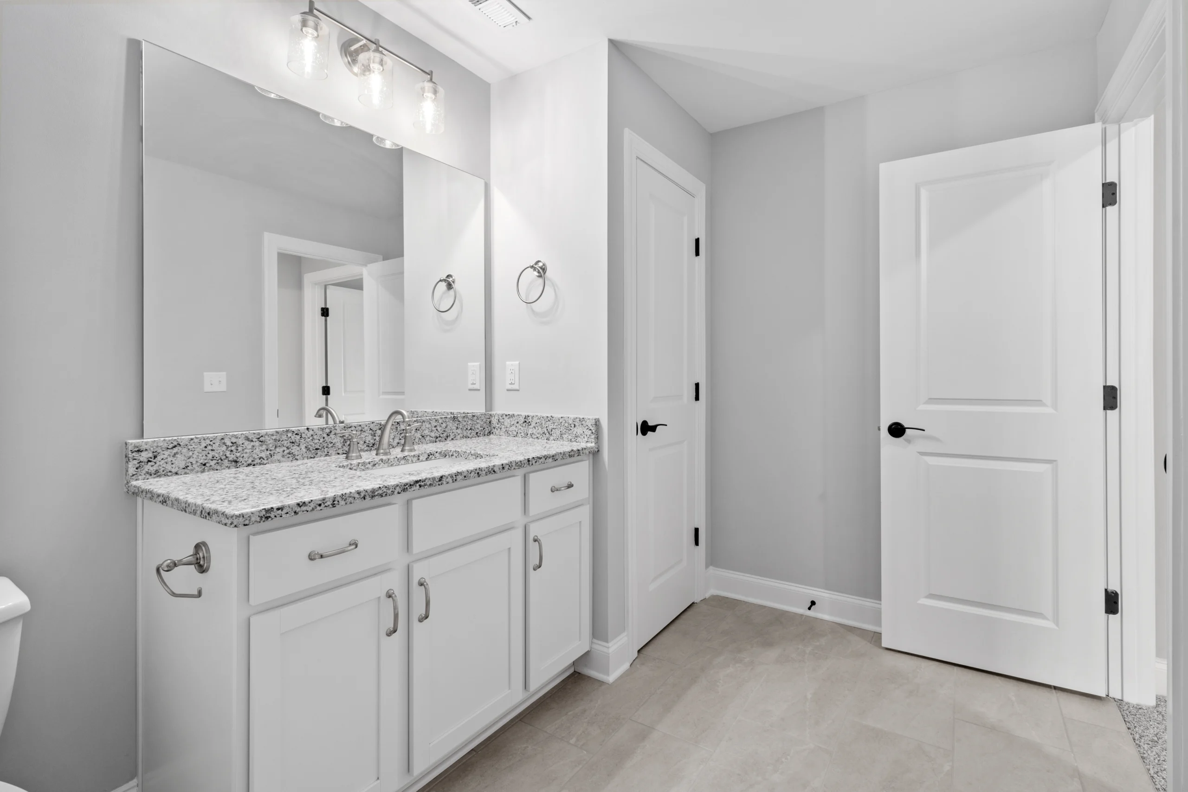
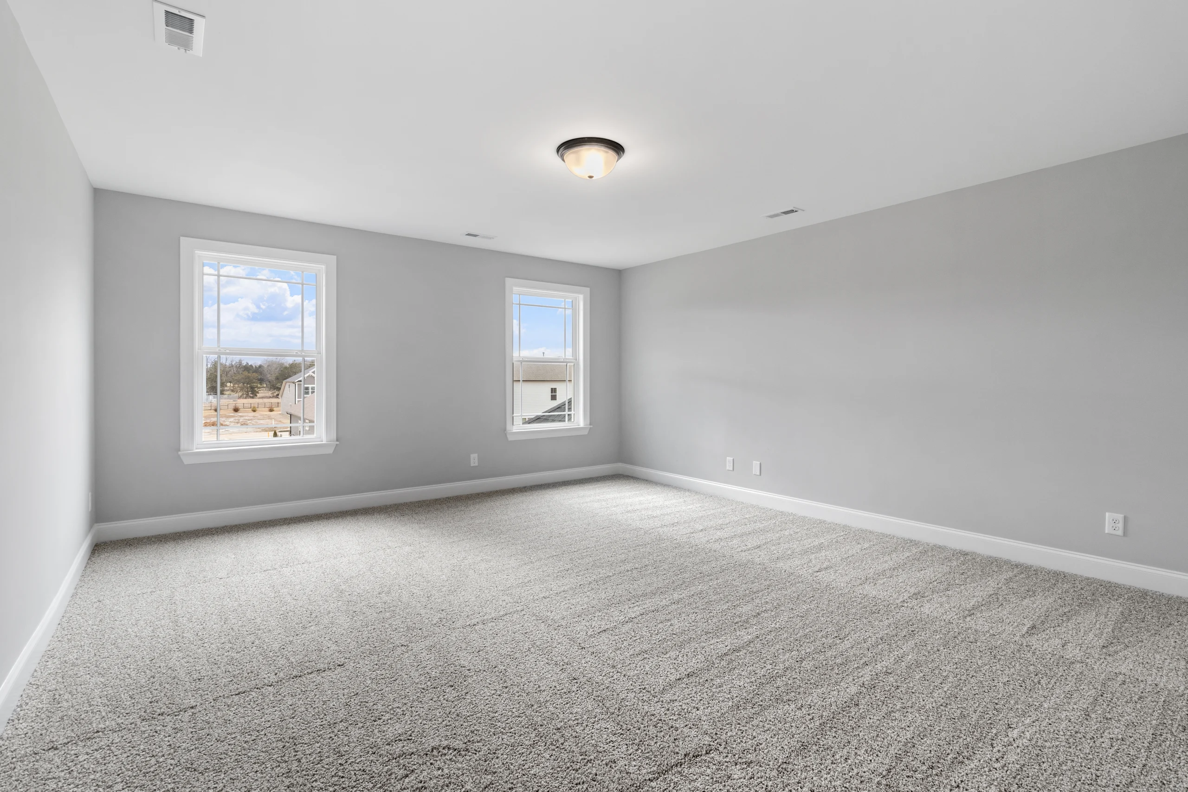
Upstairs, you’ll find a large bonus room, study nook, additional bedroom, full bath, and walk-out attic storage, giving your family room to grow for years to come.
- 4 Bedroom
- 3.5 Bathroom
- Main Down
- Study
Contact our New Home Specialist to explore your options today: (423) 757- 7687 OR visit https://prattliving.com/contact-us/
*Images shown are artist renderings or model representations and may not reflect the exact home currently under construction. Features, finishes, and layouts are subject to change. For accurate details and a home tour, please contact our New Home Consultants (423) 757-7687.
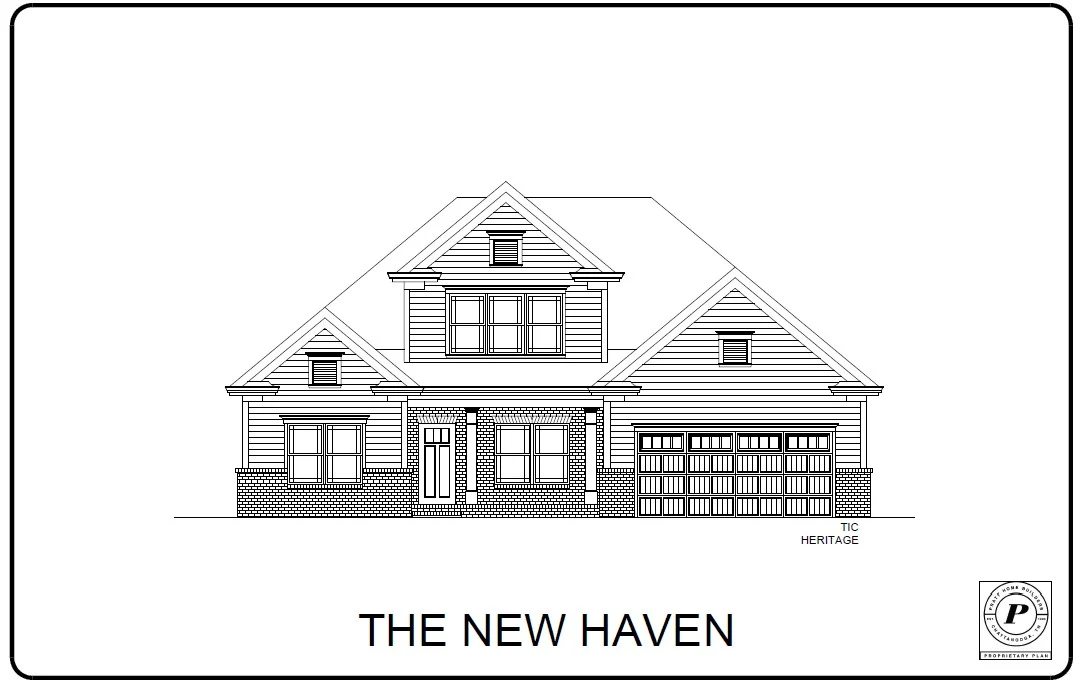
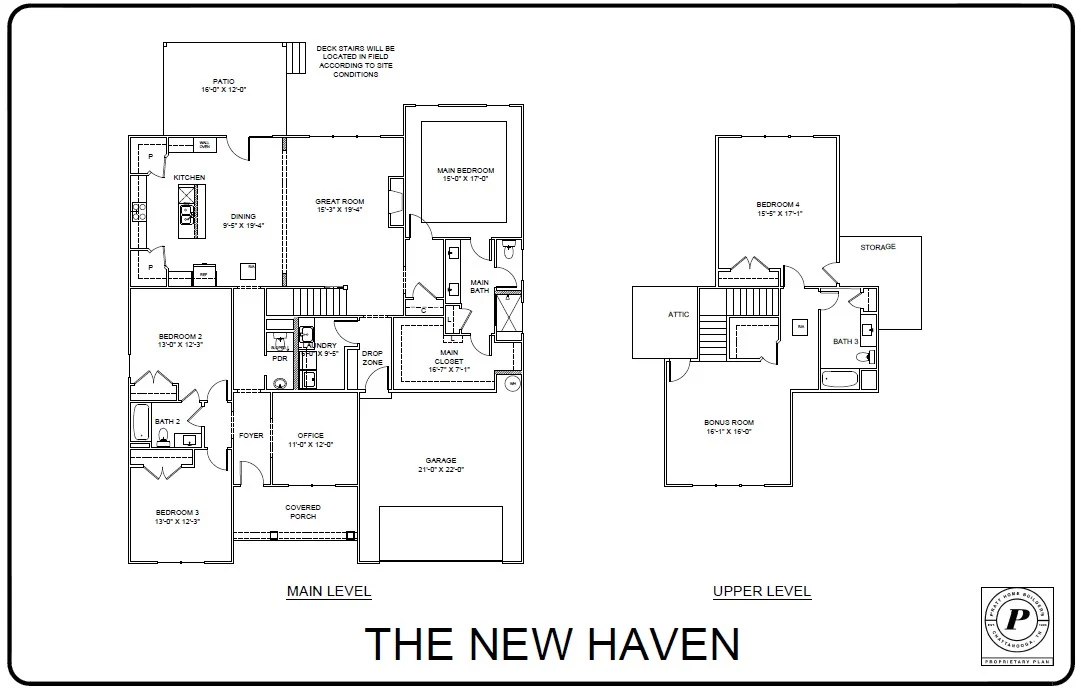
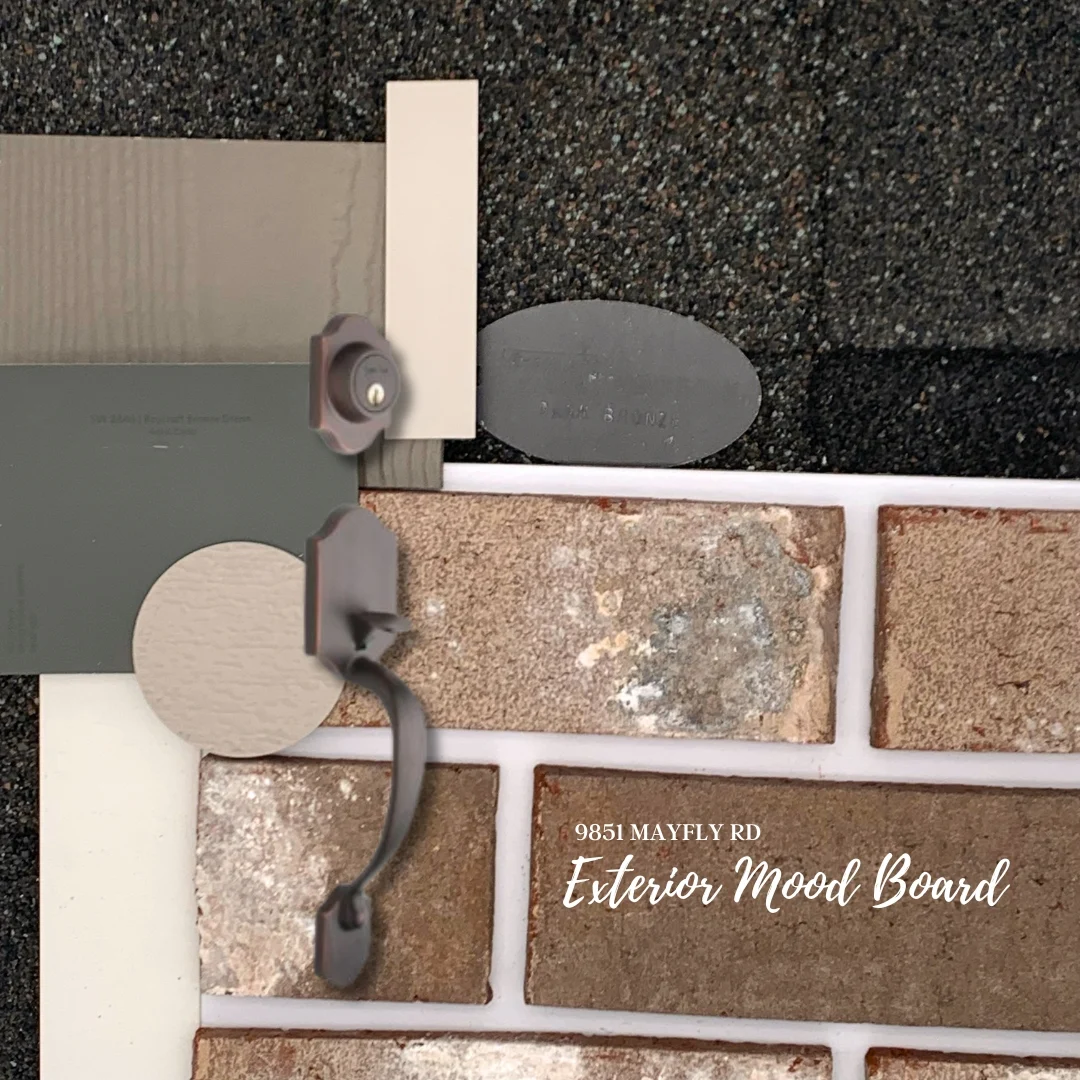
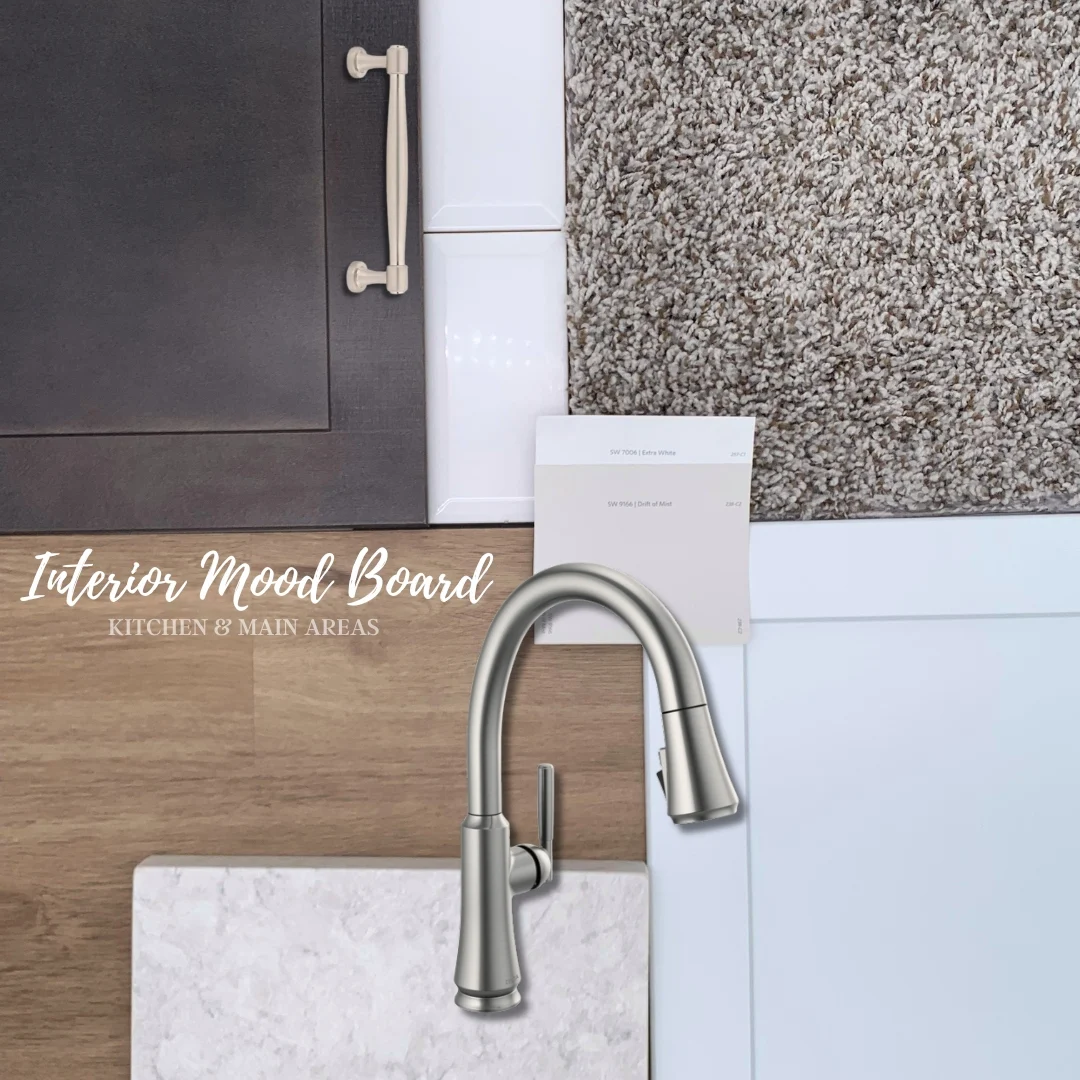
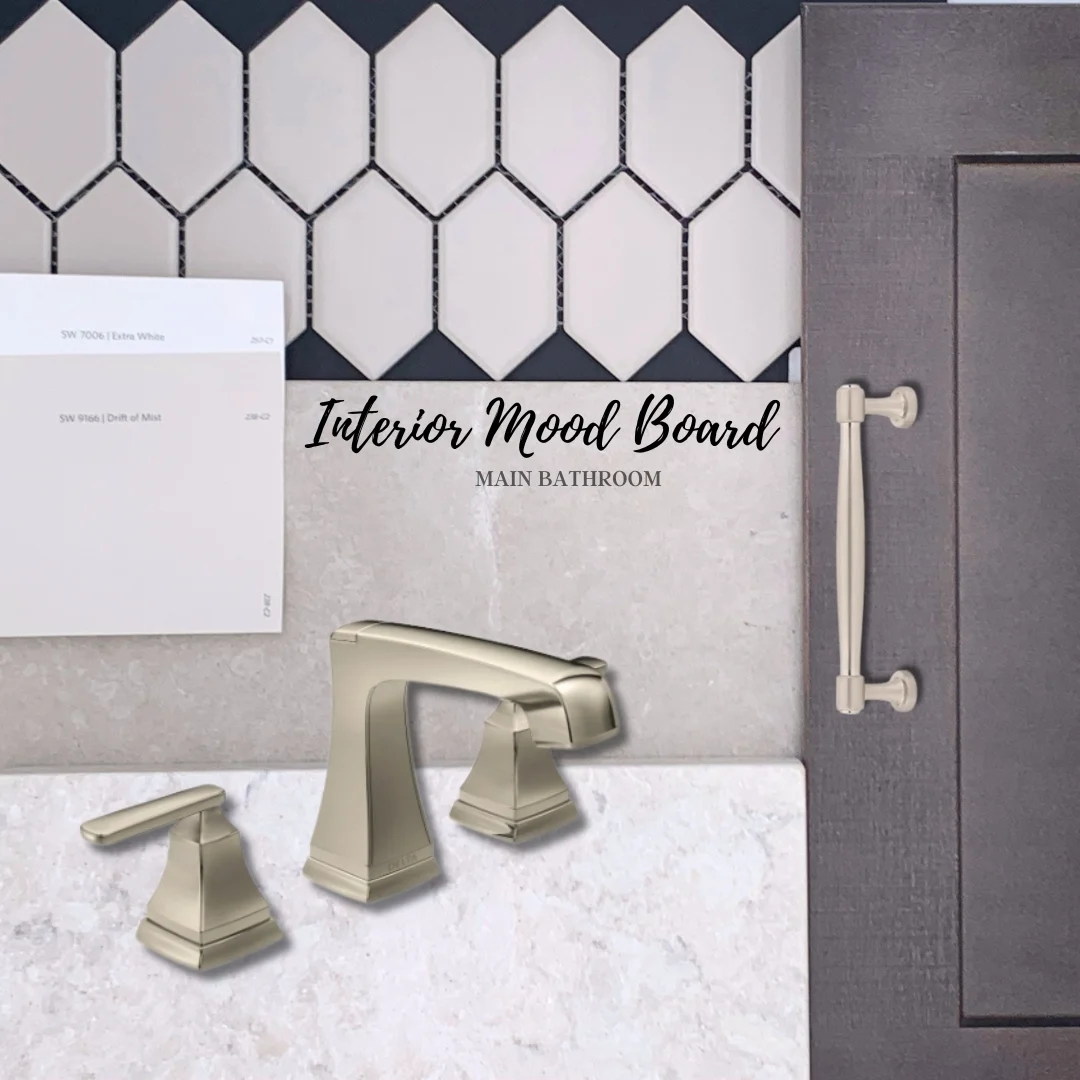
A Look Inside the Design
Step into the design vision behind this home and see how every detail comes together...