









Step Inside The Emory...
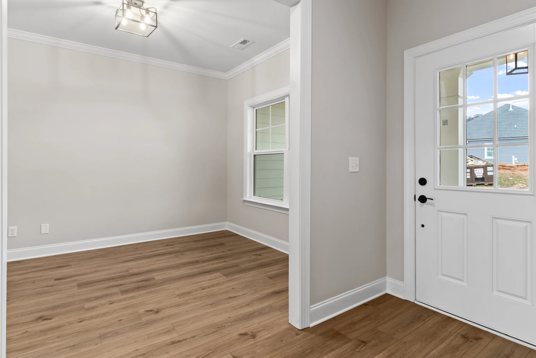
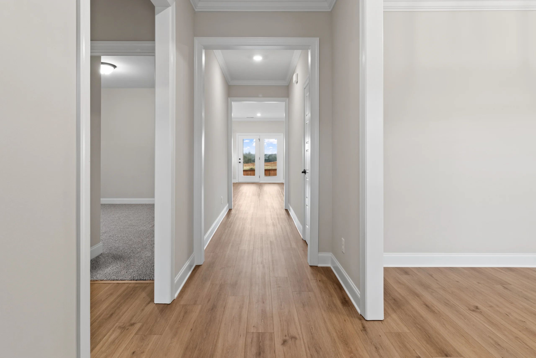
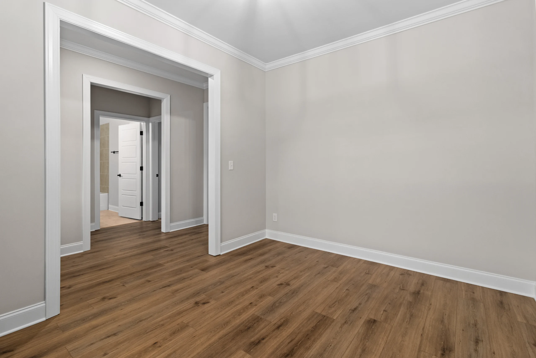
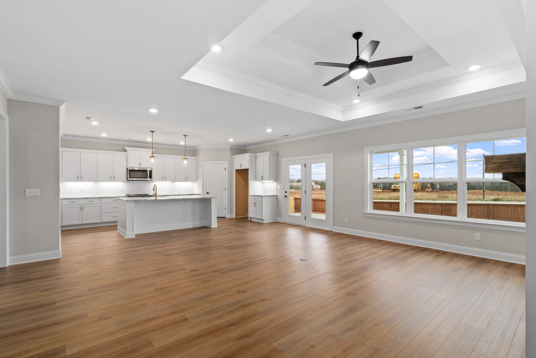
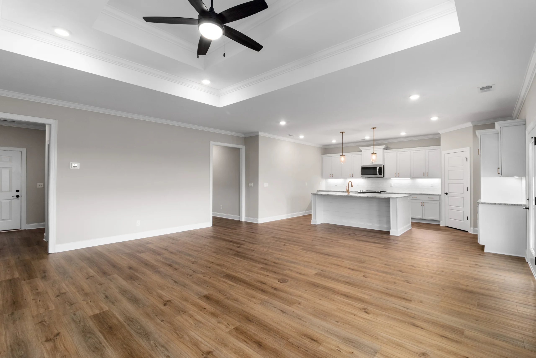
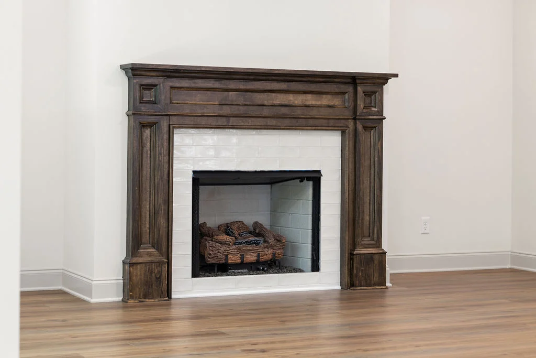
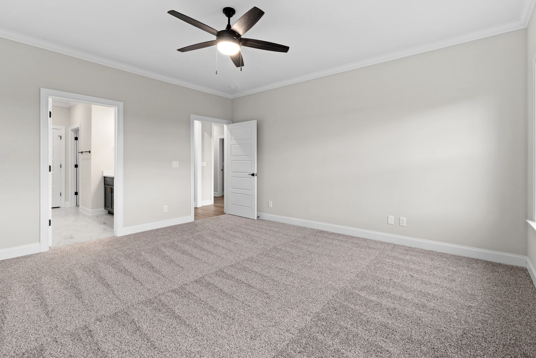
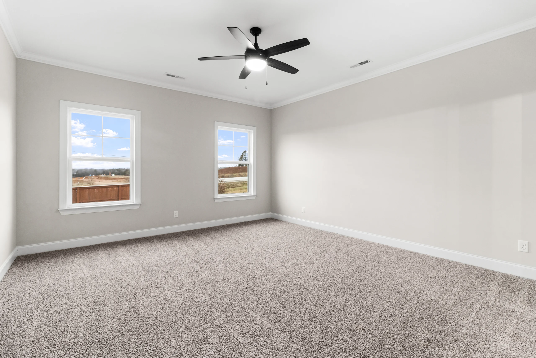
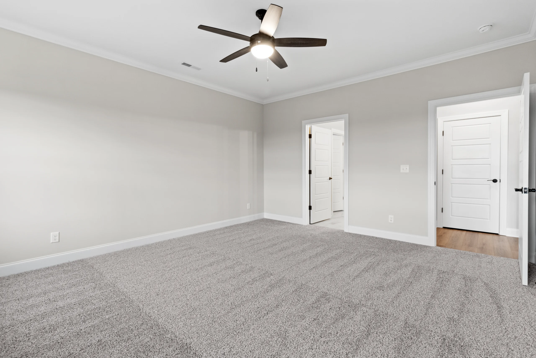
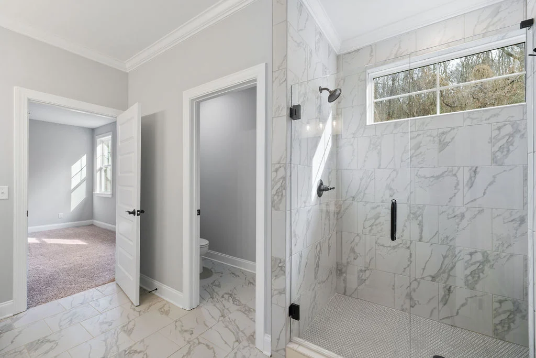
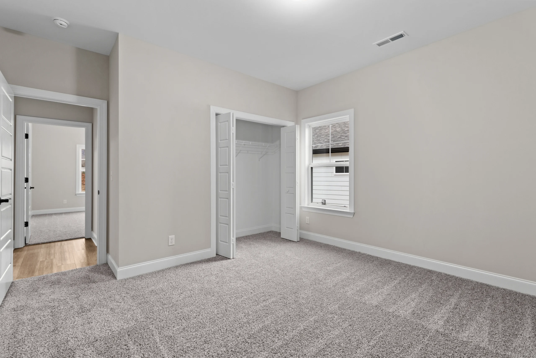
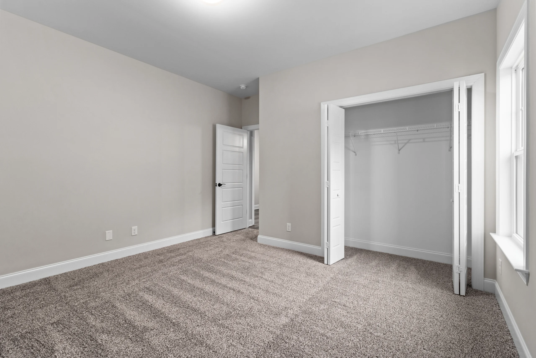
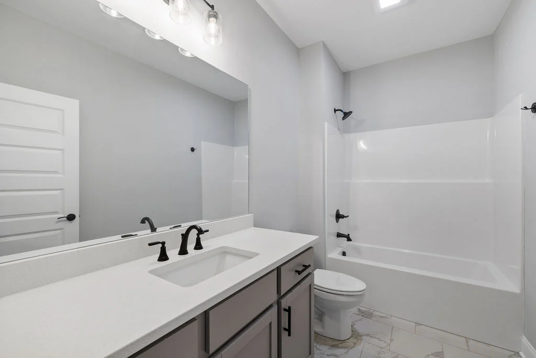
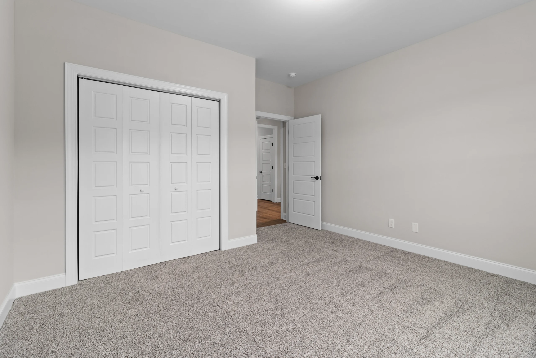
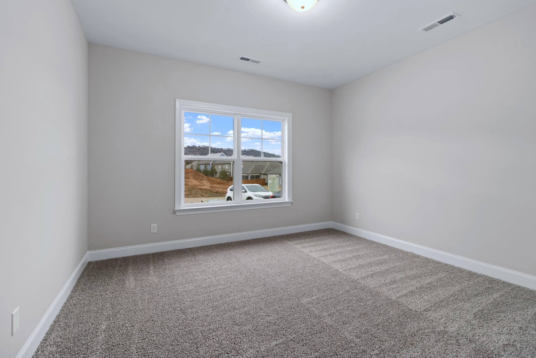
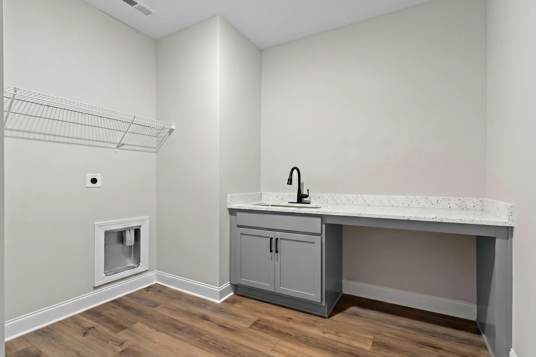
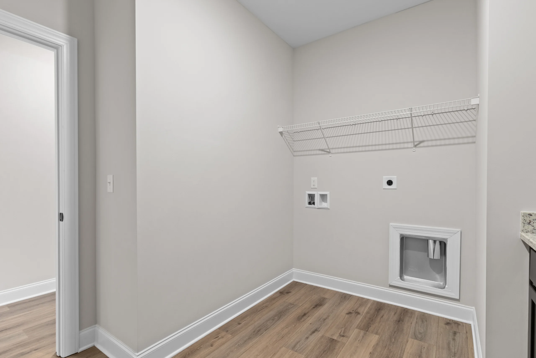
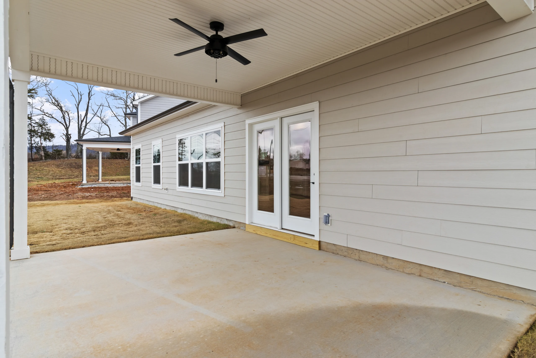
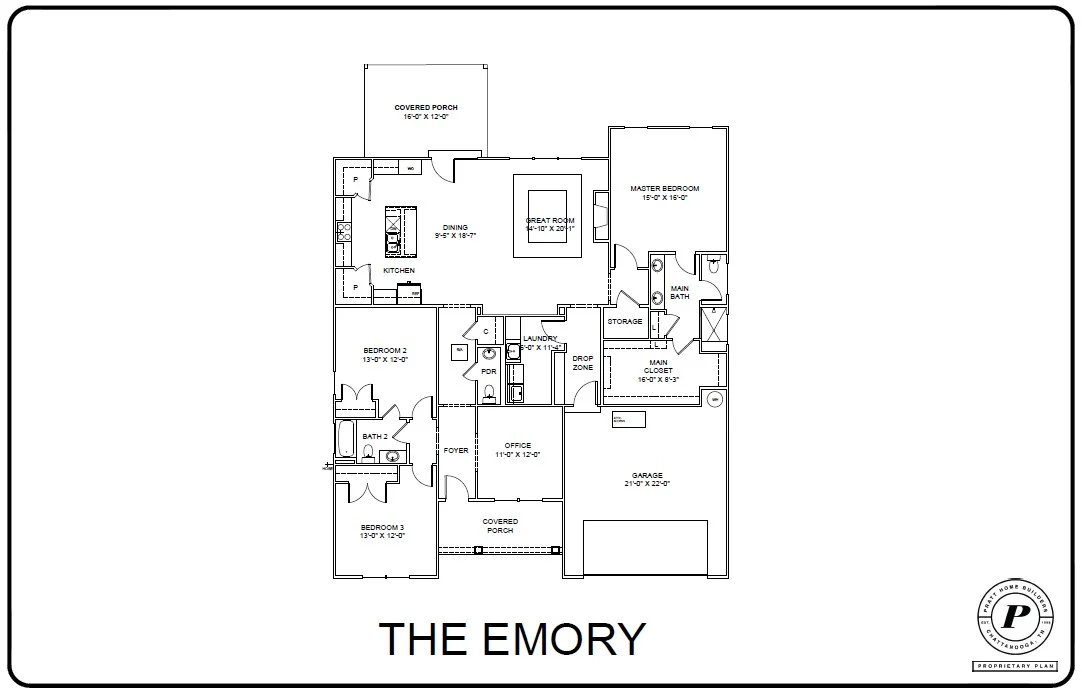
Introducing the Emory home plan from Pratt Home Builders, located in the heart of Collegedale at The Farms at Creekside. This 1-story gem boasts 4 spacious bedrooms and 3.5 modern baths across over 2200 square feet of living space. The split bedroom layout on the main floor ensures privacy and relaxation with guest bedrooms located opposite the luxurious master suite. The dedicated study room at the front of the home is a great place to work from home or pursue your hobbies. The open great room and kitchen layout with a walk-out patio makes for a great place to entertain or relax by the fire. Don’t forget about the 2-car garage that provides ample parking space for your vehicles.
Set at the base of White Oak Mountain, The Farms at Creekside offers scenic views, mature trees, and quick access to I-75 for an easy drive to Chattanooga or Knoxville.
Perfectly positioned between Apison, Collegedale, and East Brainerd, this neighborhood is minutes from Cambridge Square’s local restaurants, boutiques, and coffee shops, as well as Hamilton Place Mall. Home designs range from single-level to two-story layouts, each featuring open-concept living, outdoor spaces, and upscale finishes. With walkable streets and level homesites, The Farms at Creekside offers a peaceful, connected lifestyle.
- Split-Bedroom Layout
- 4 Bedrooms
- 3.5 Bathrooms
- Walk-out Attic Storage
- 2-Car Garage
- Dedicated Study
*Images shown are artist renderings or model representations and may not reflect the exact home currently under construction. Features, finishes, and layouts are subject to change. For accurate details and a home tour, please contact our New Home Consultants (423) 757-7687.

A Look Inside the Design
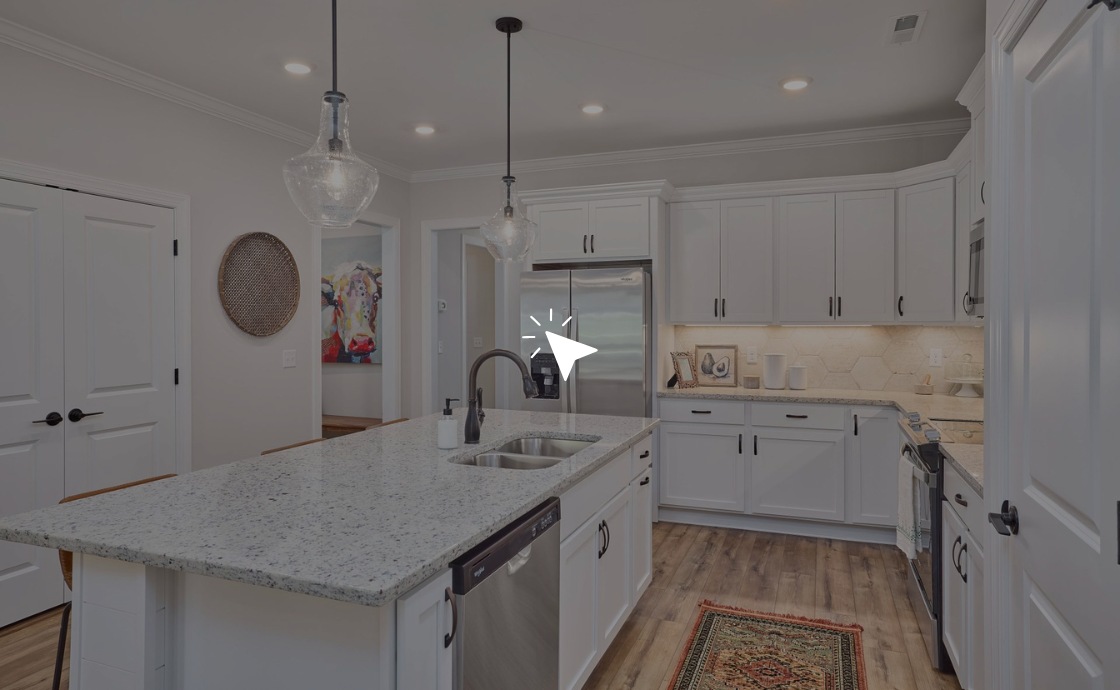
Step into the design vision behind this home and see how every detail comes together...