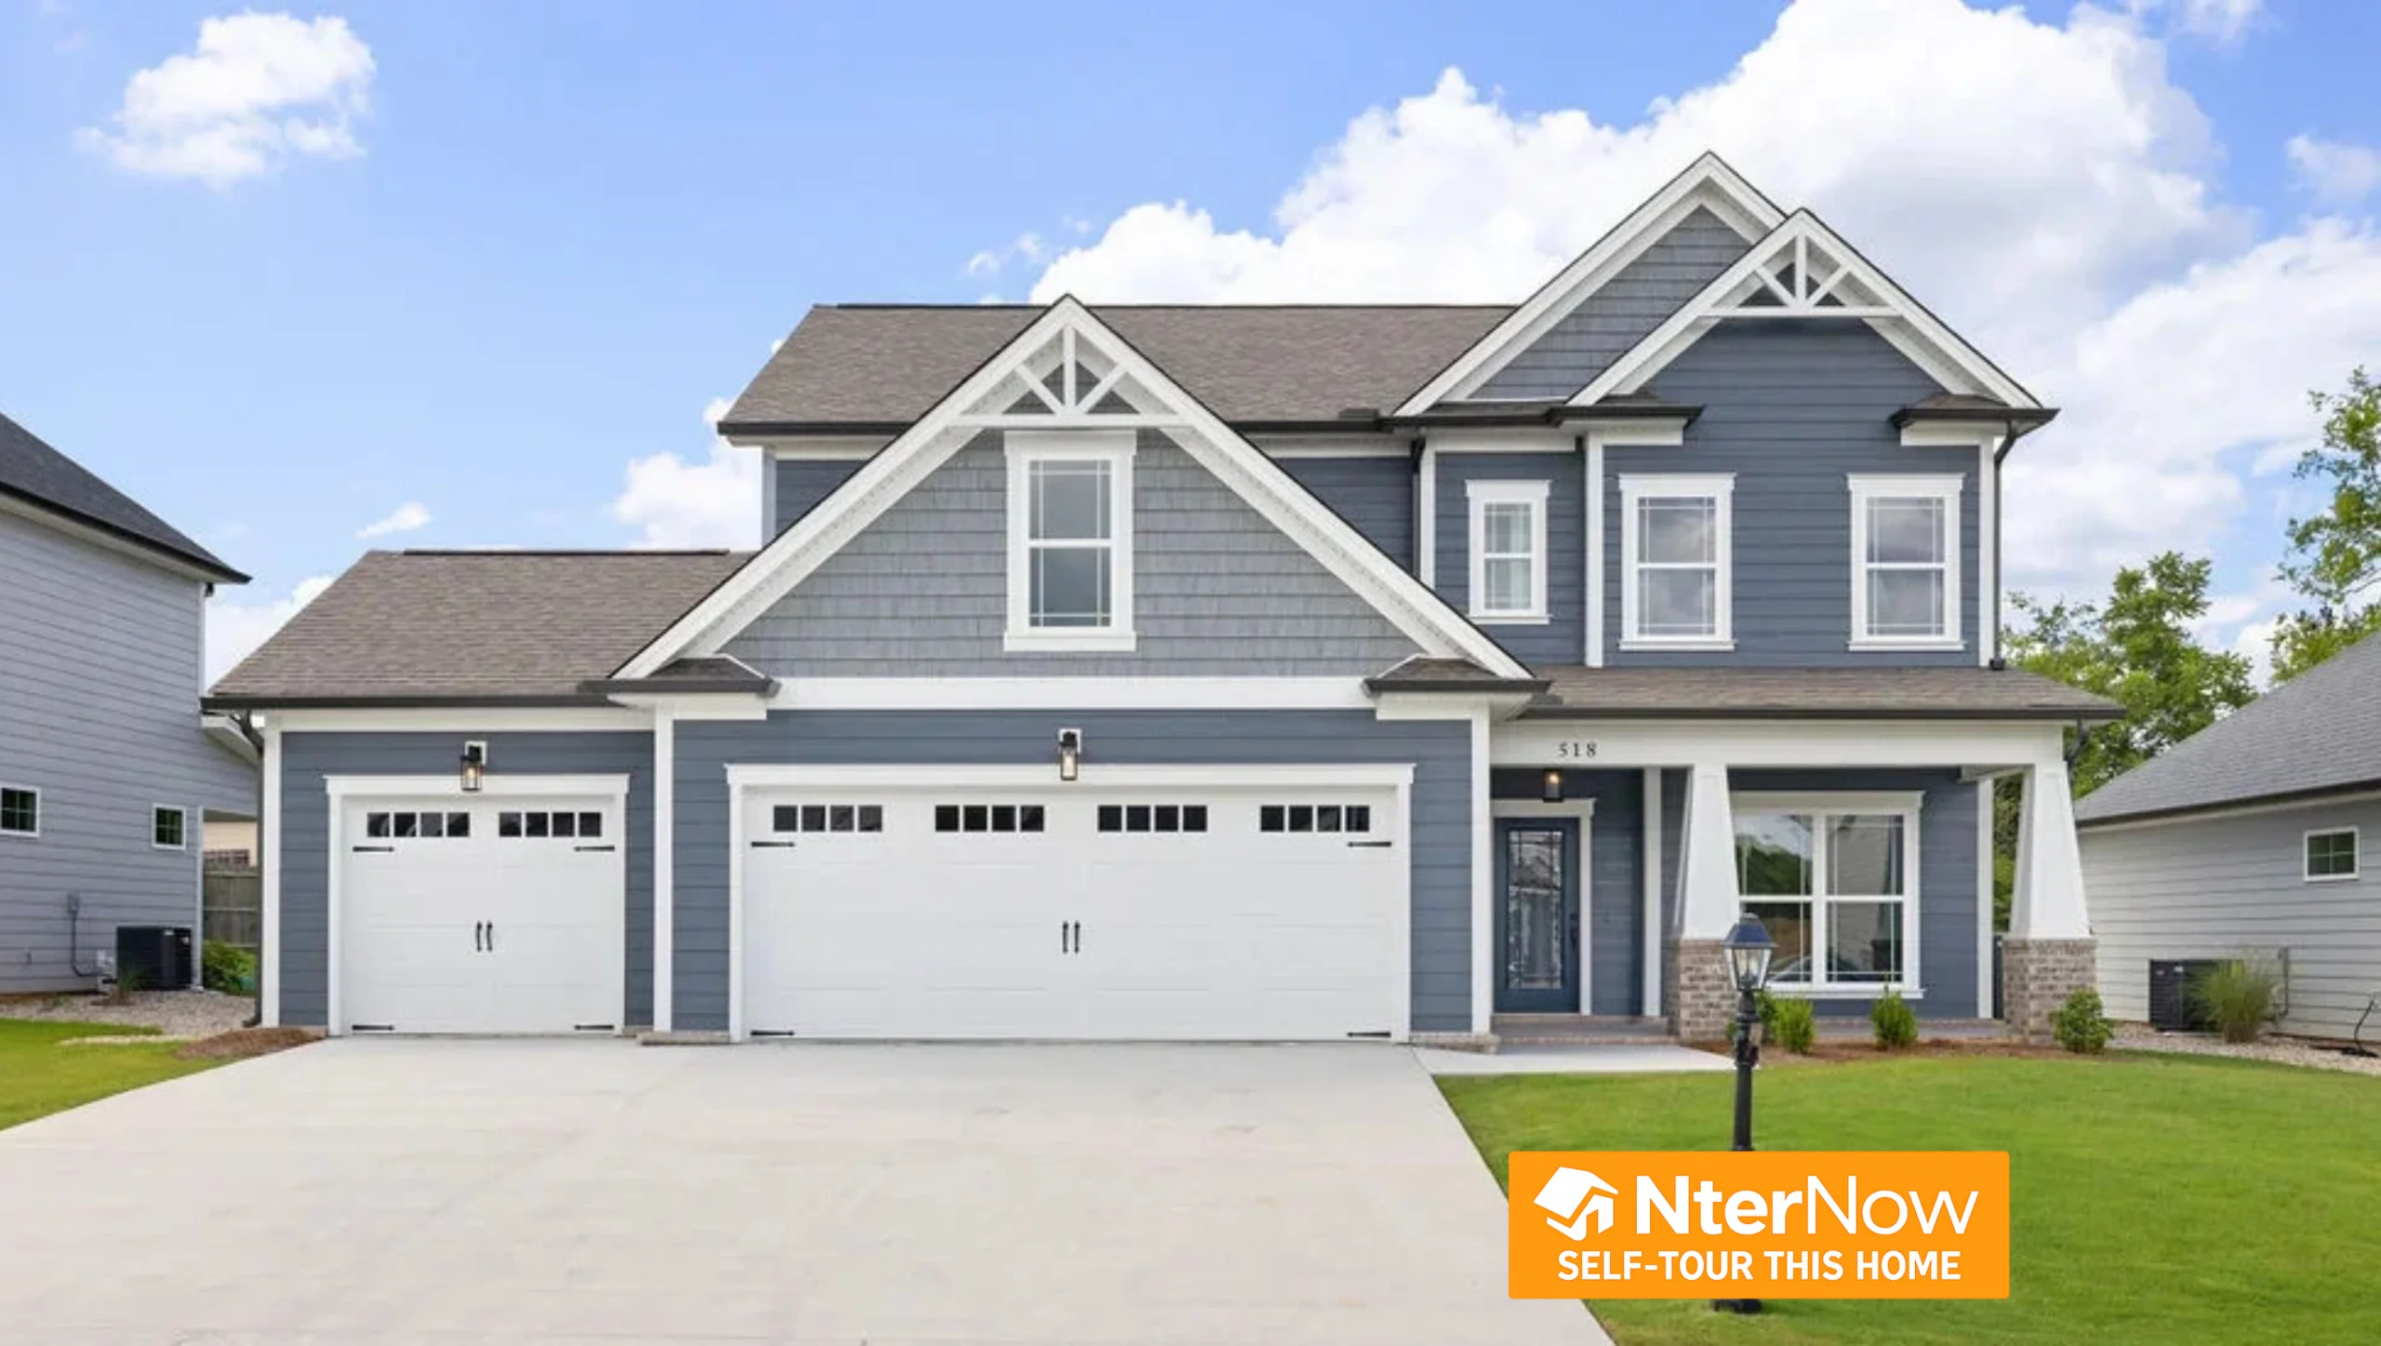
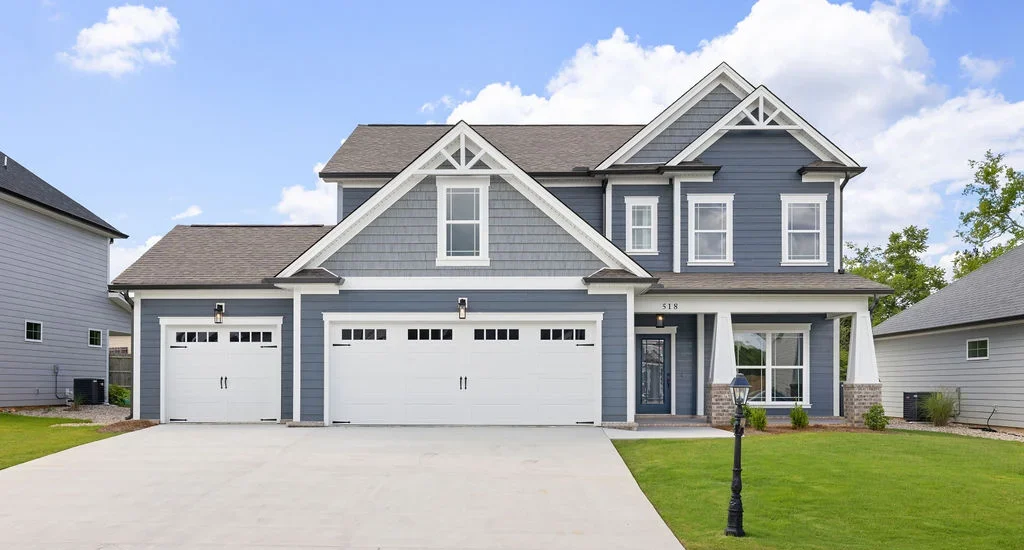
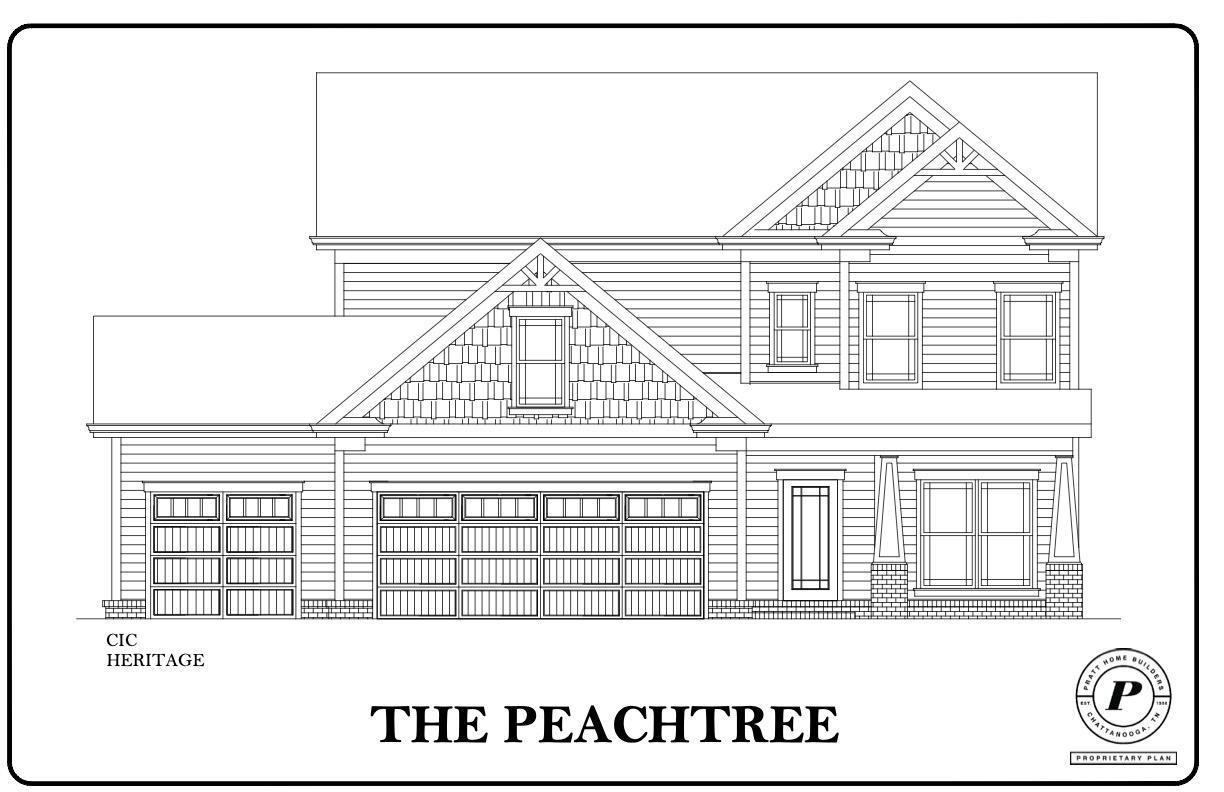
Step Inside the The Peachtree...
4 Bedrooms | 3 Baths | 2,650+ Sq. Ft. | Finished Bonus Room
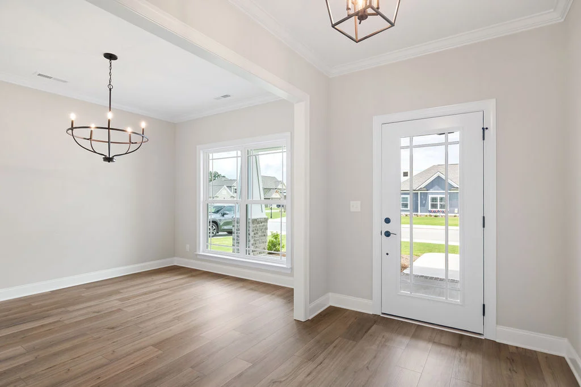
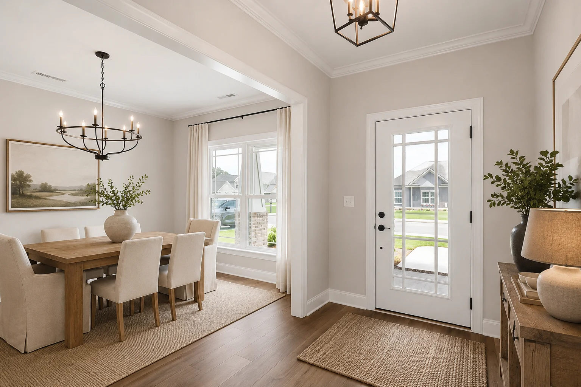
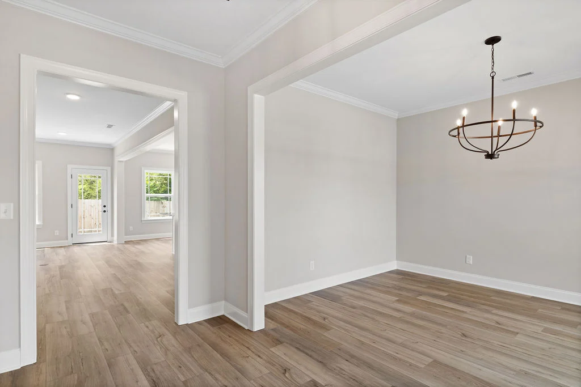
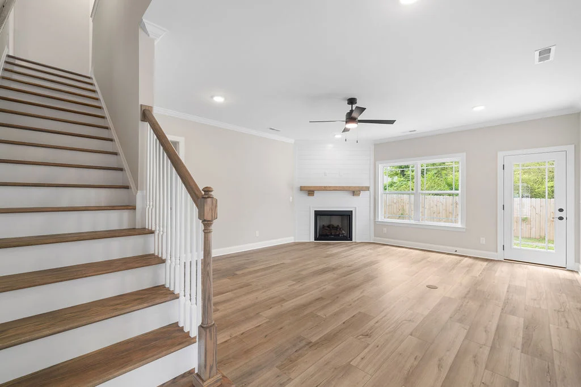
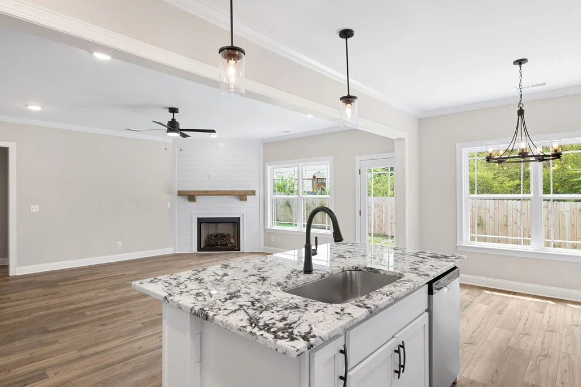
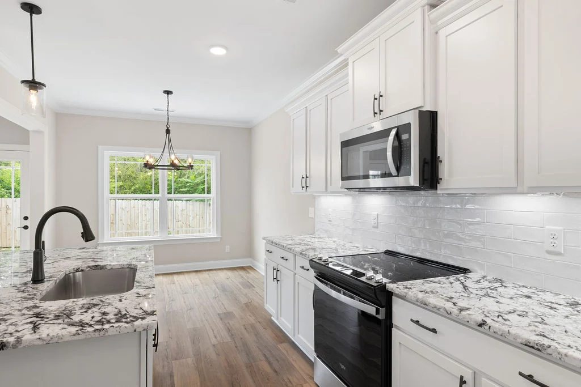
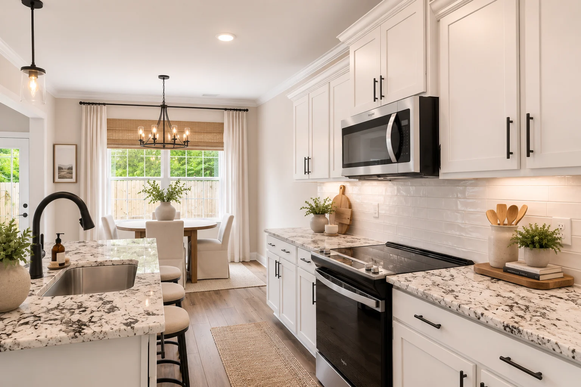
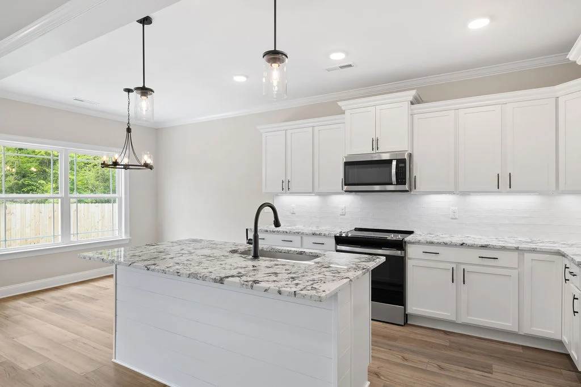
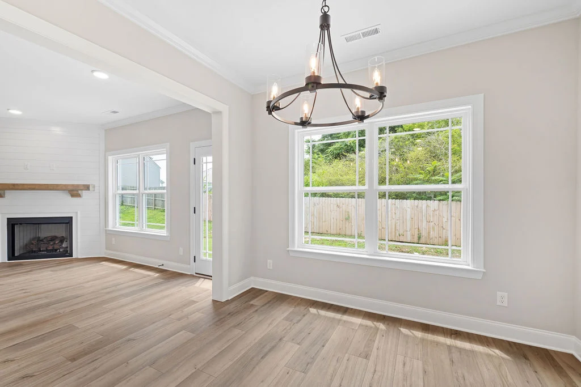
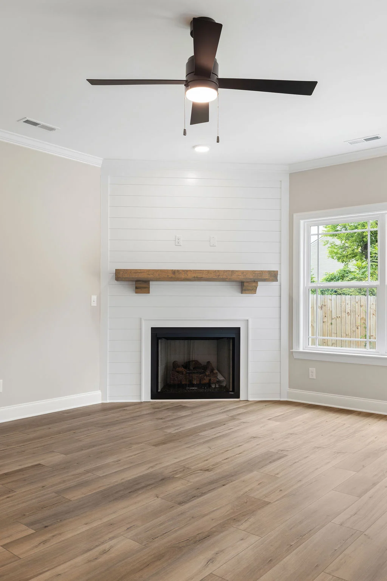
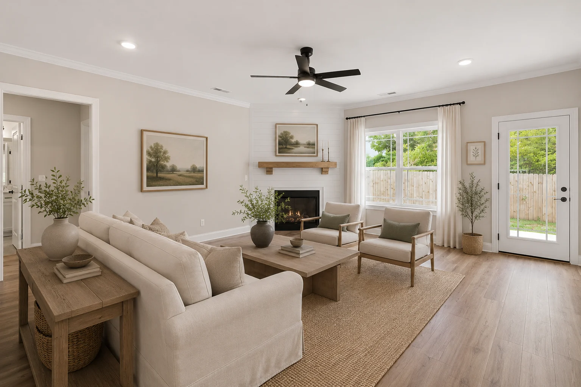
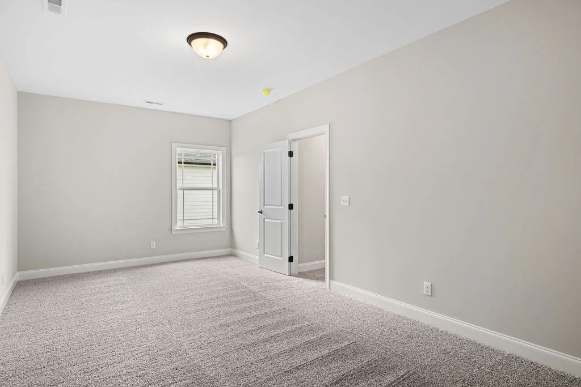
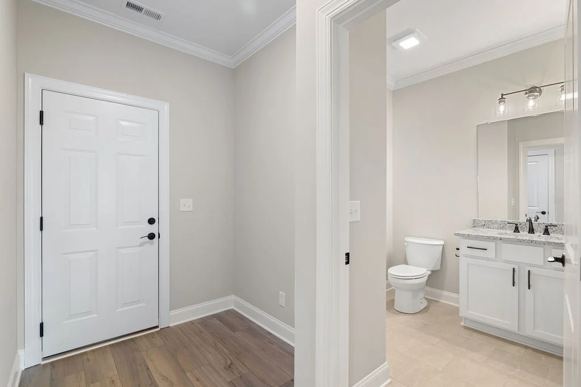
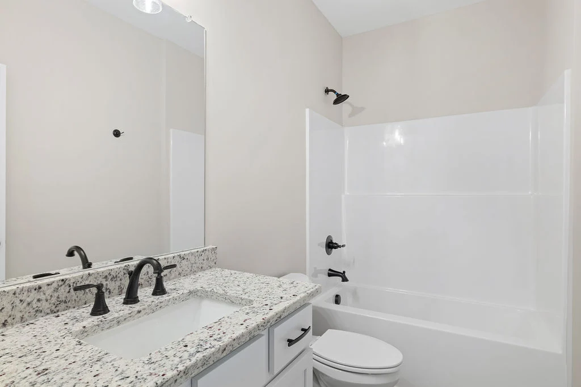
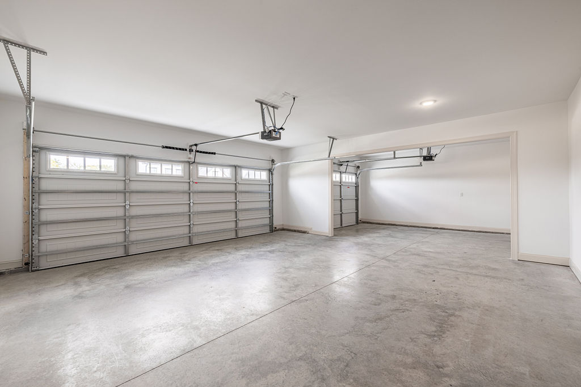
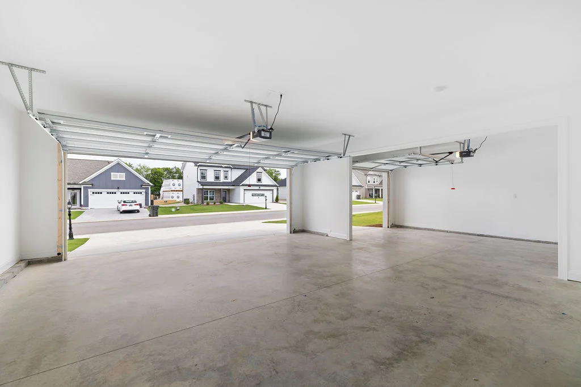
Space, style, and flexibility come together in this fan-favorite floor plan! The Peachtree features an open-concept great room and kitchen, main-level bedroom with full bath, dedicated dining room, and finished bonus room.
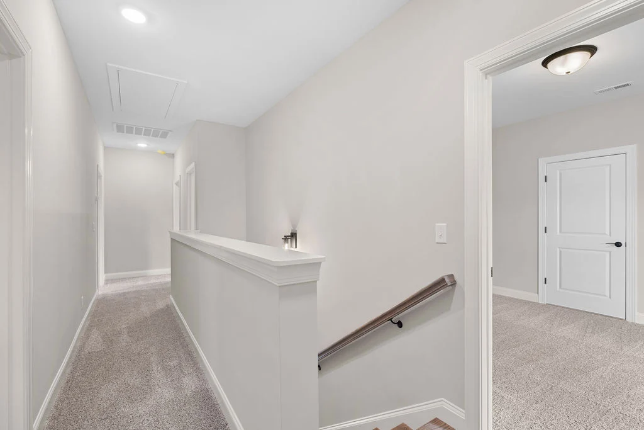
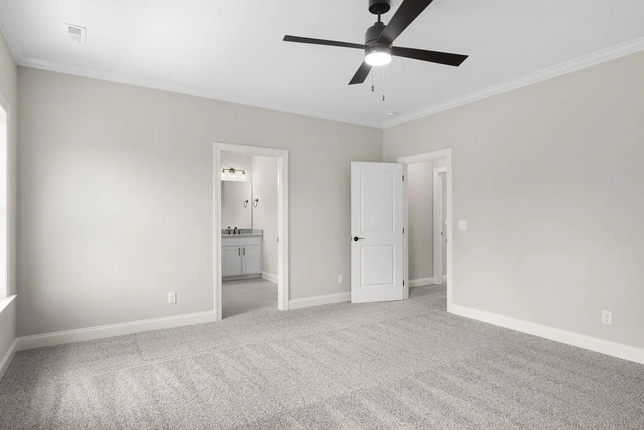
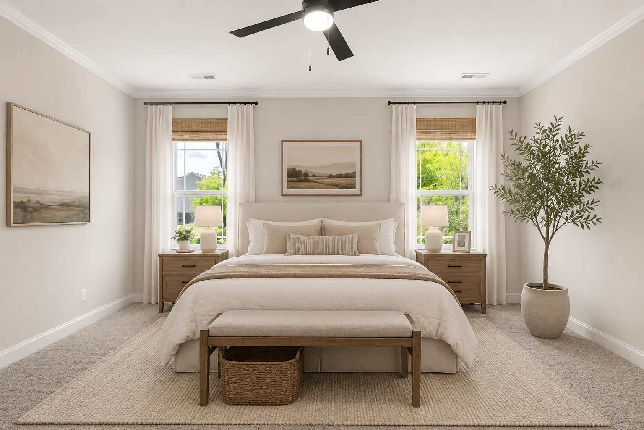
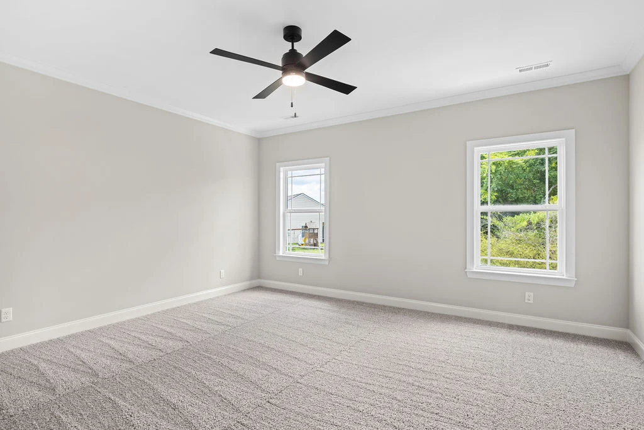
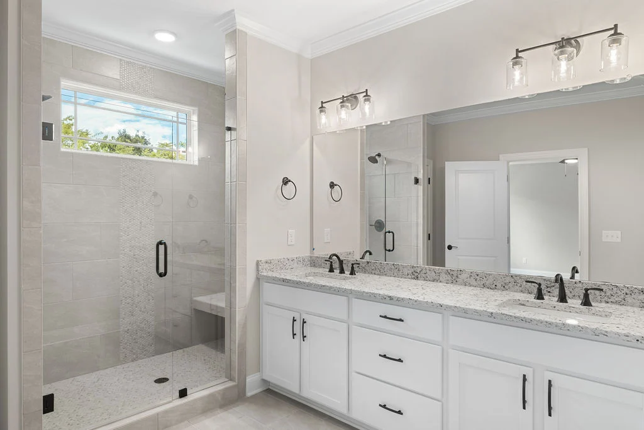
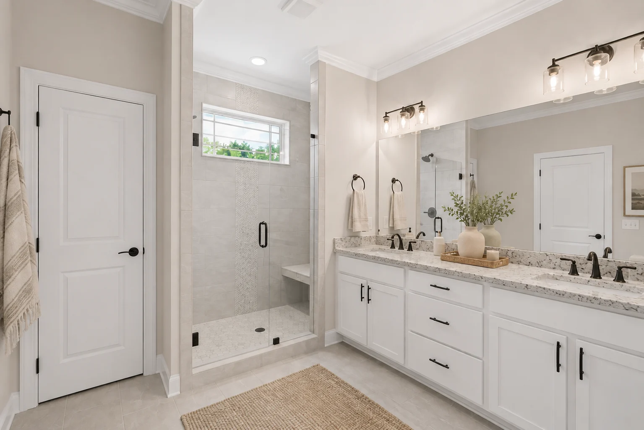
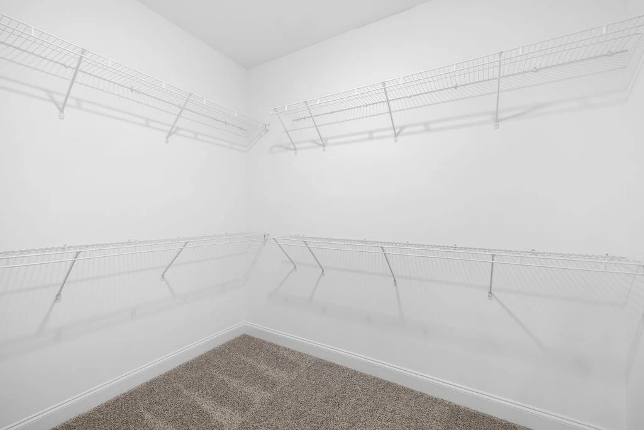
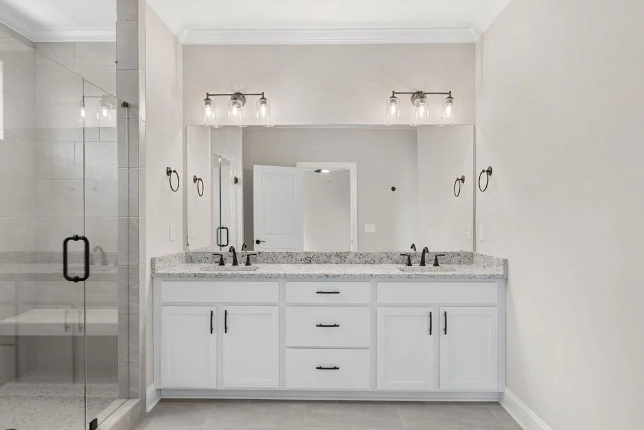
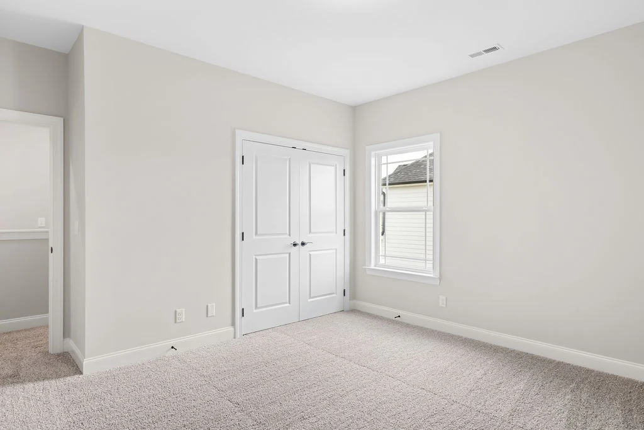
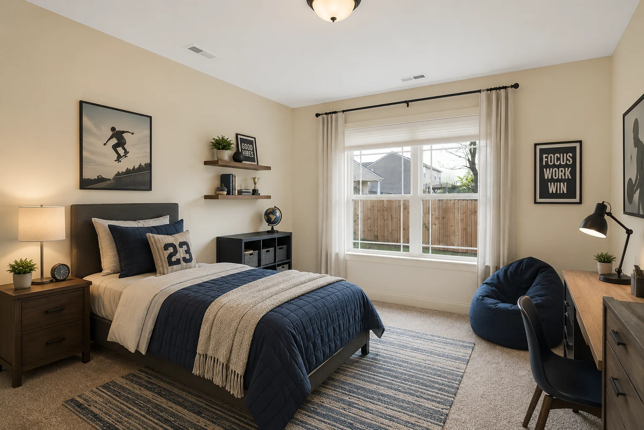
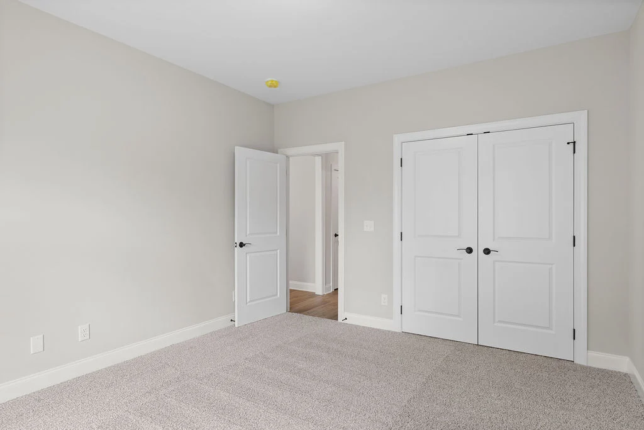
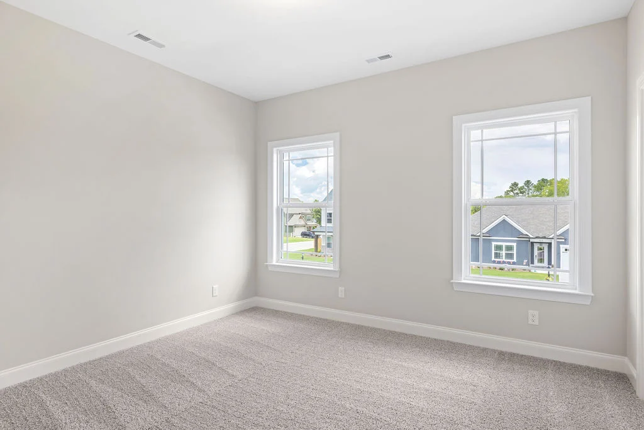
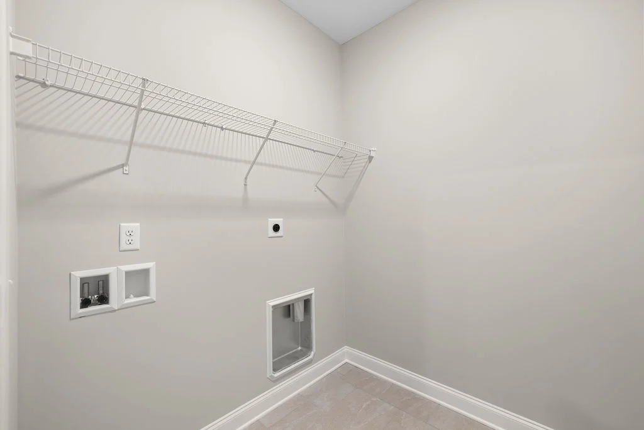
Upstairs, enjoy a spacious primary suite, two additional bedrooms, full bath, laundry room, and bonus space.
Convenient North GA location near top-rated schools, shopping, Costco, I-75, and downtown Chattanooga.
Self-Tour with NterNow
No appointment needed! Tour this home on your schedule with NterNow self-guided touring.
Show up. See it. Love it. Tour it today!
Questions? Call us at (423) 757-7687
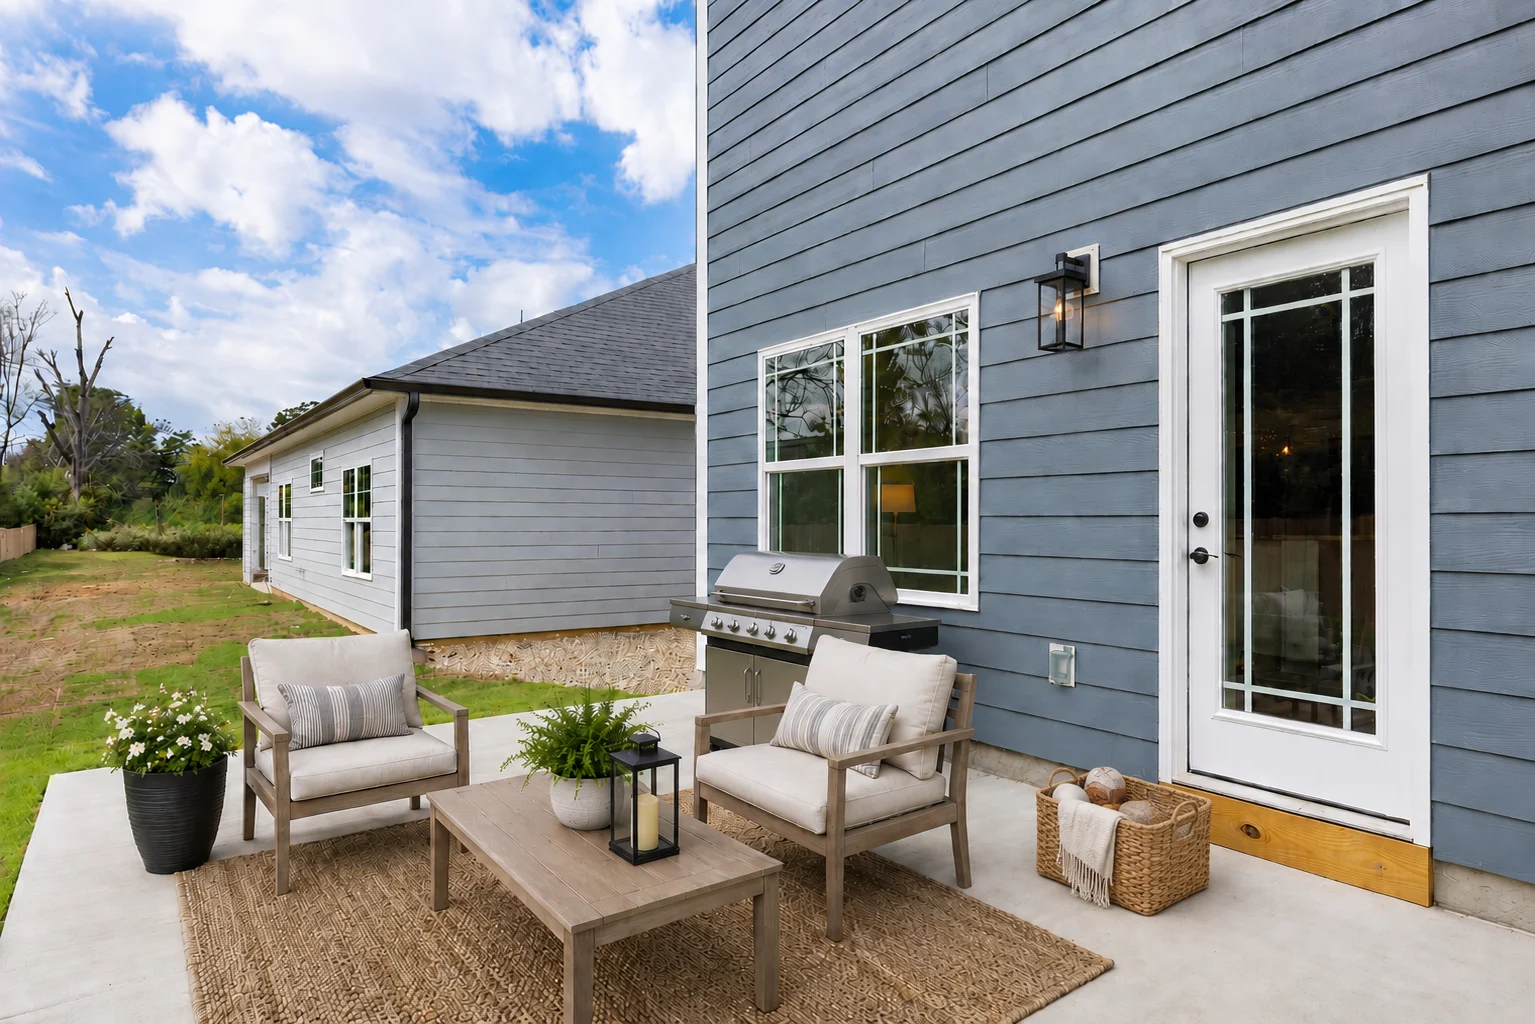
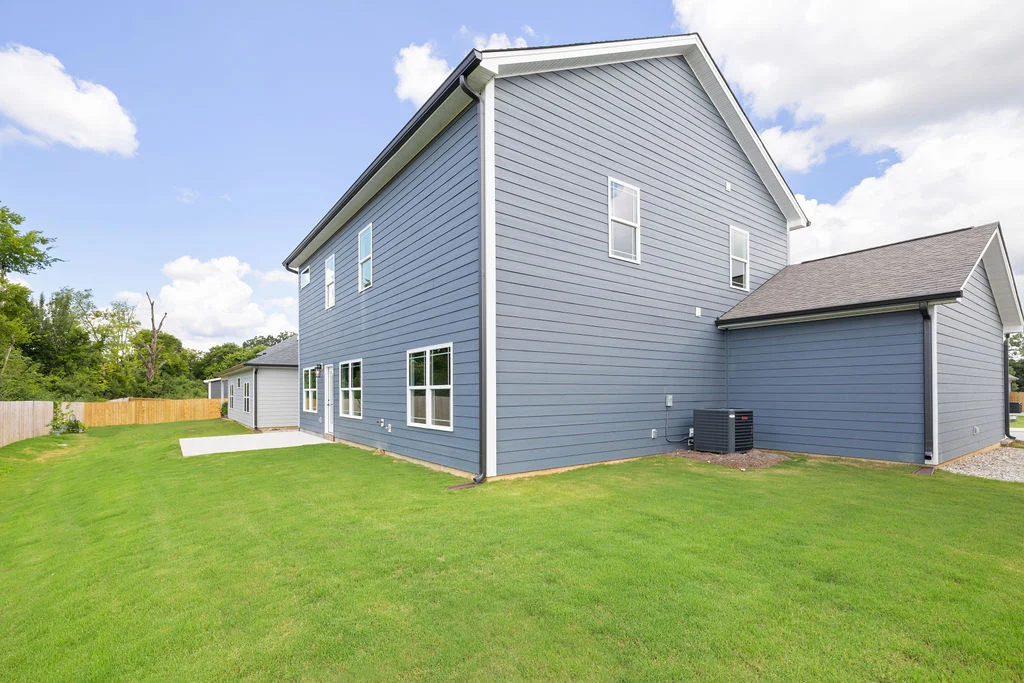
*Images shown are artist renderings or model representations and may not reflect the exact home currently under construction. Features, finishes, and layouts are subject to change. For accurate details and a home tour, please contact our New Home Consultants (423) 757-7687.
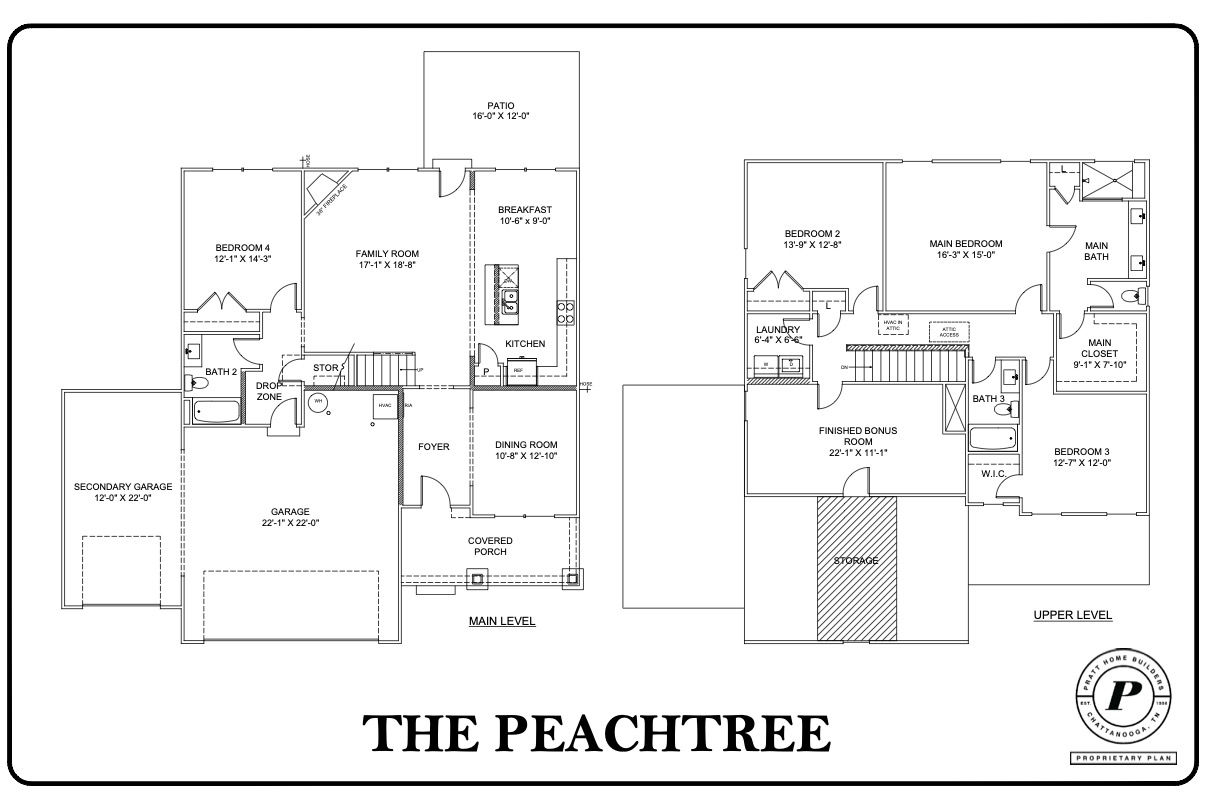
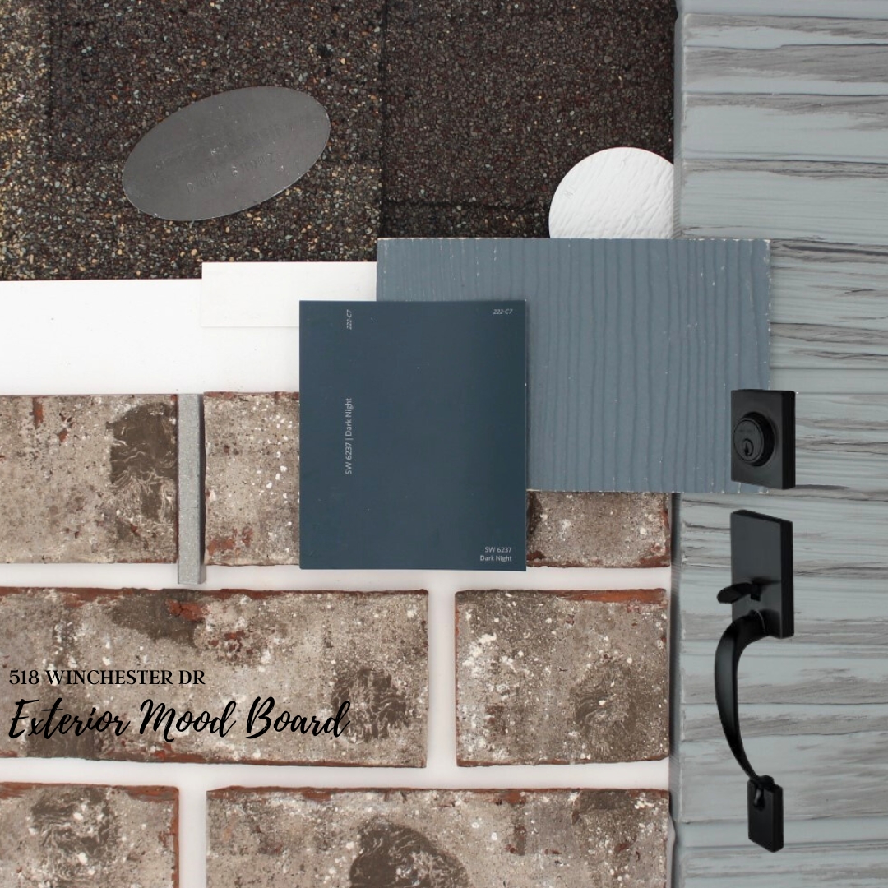
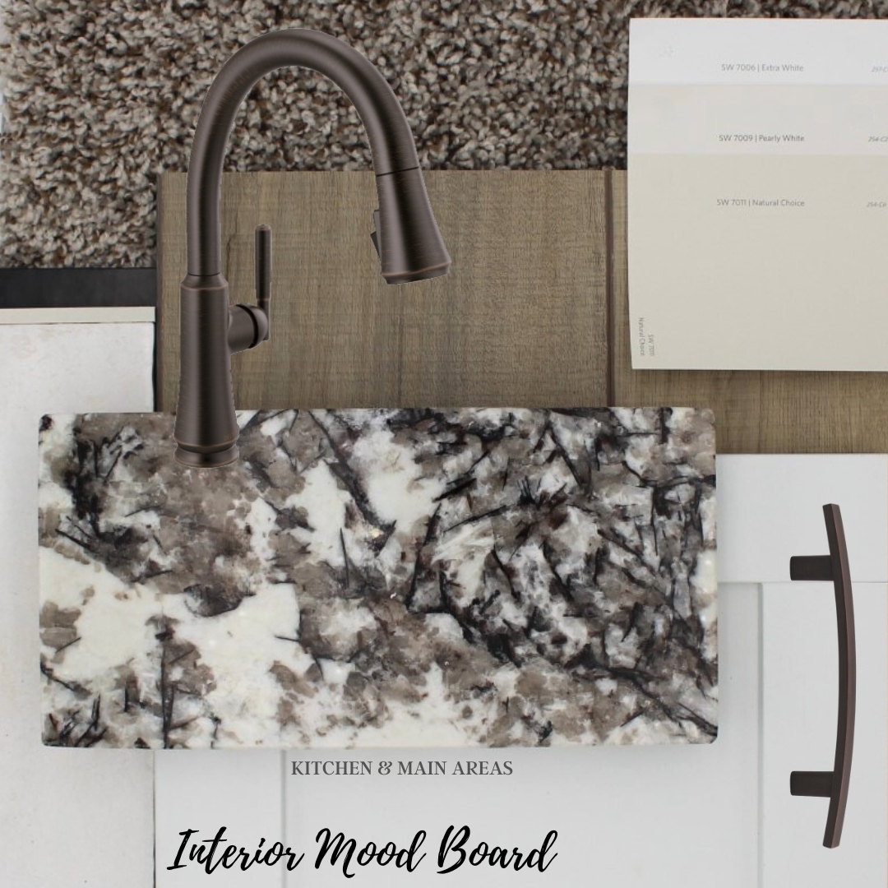
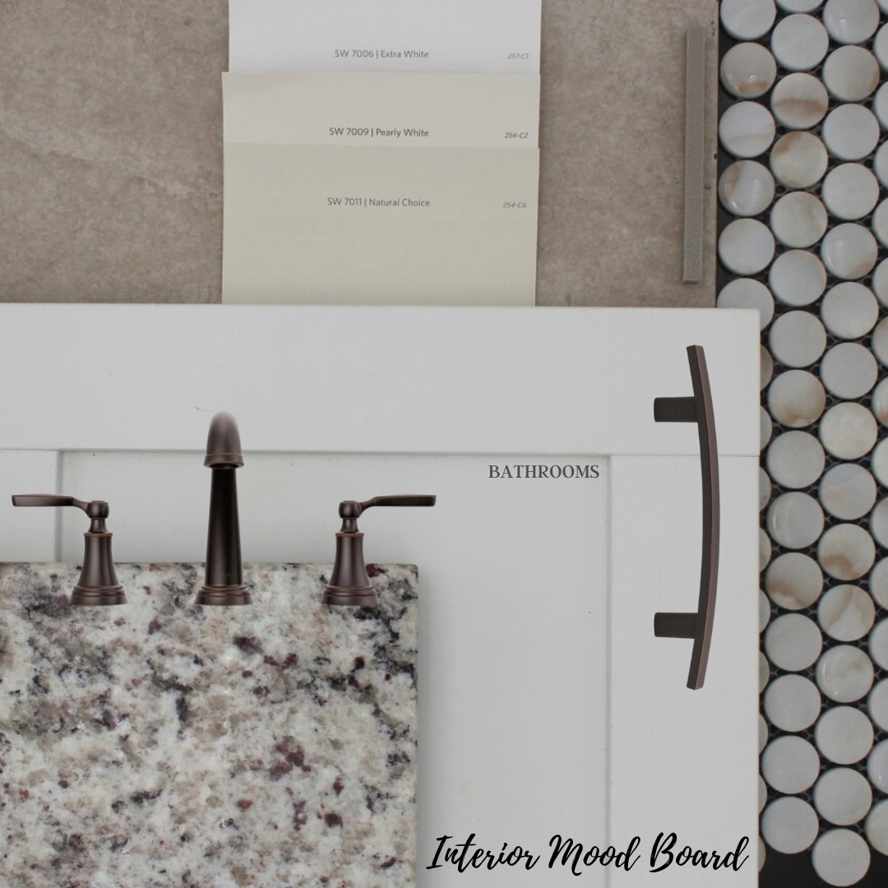
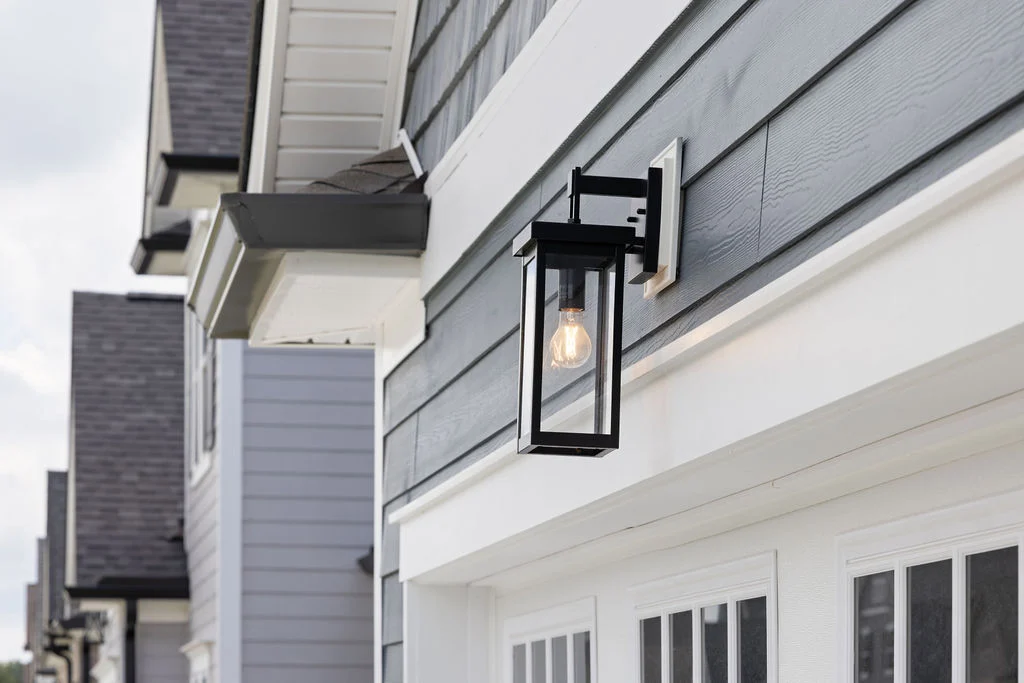
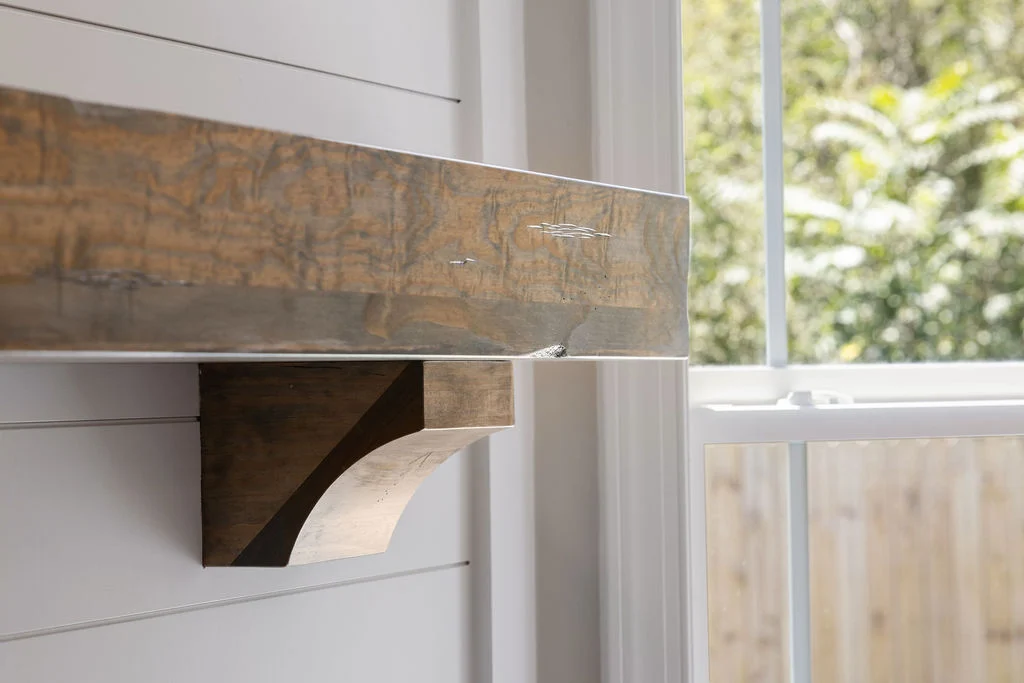
A Look Inside the Design
Step into the design vision behind this home and see how every detail comes together...