
Step Inside The Hudson...
The Hudson Floor Plan | The Fields at Huntley Meadows
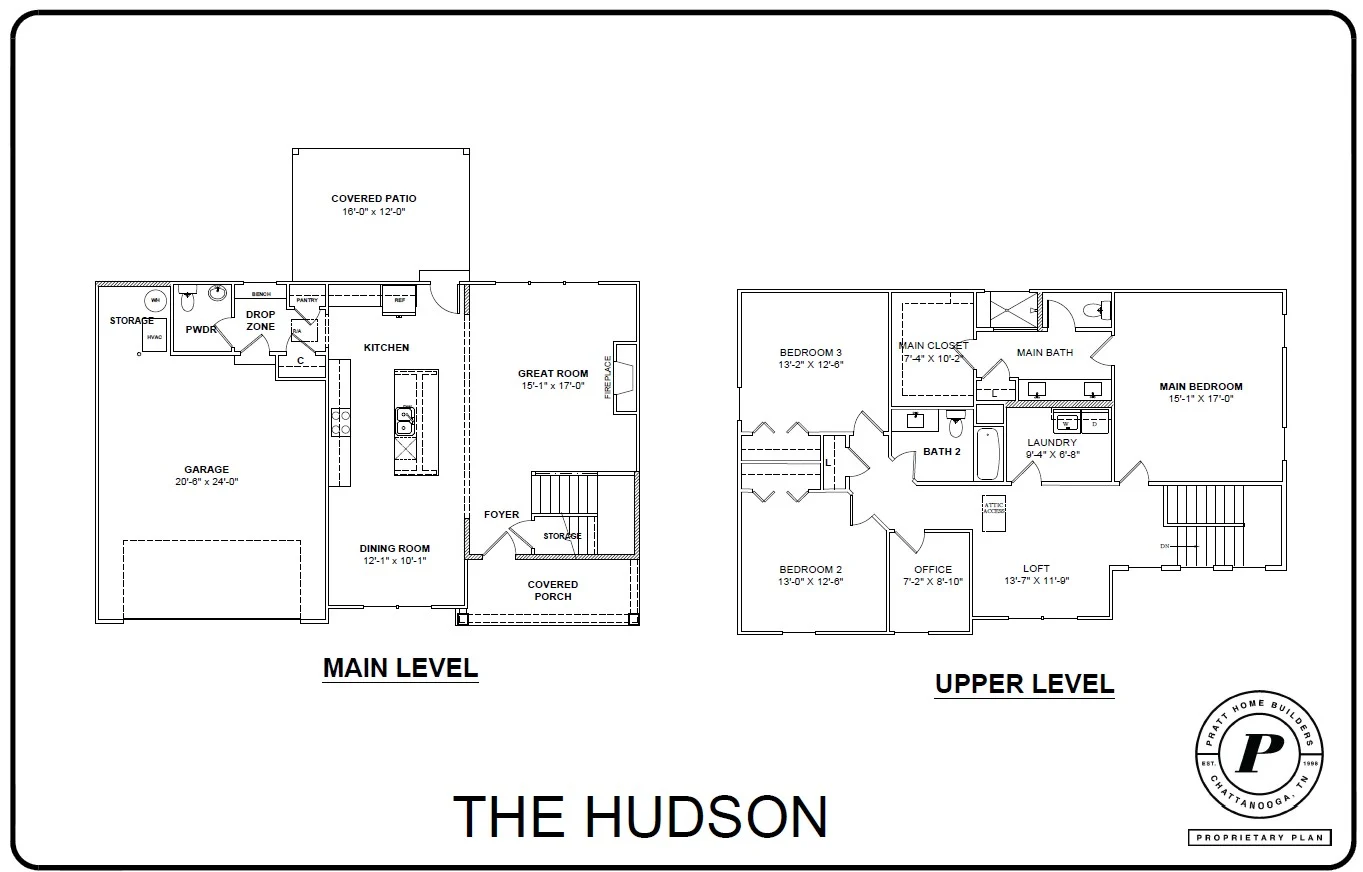
3 Bedrooms | 2.5 Bathrooms | 2,200+ Square Feet
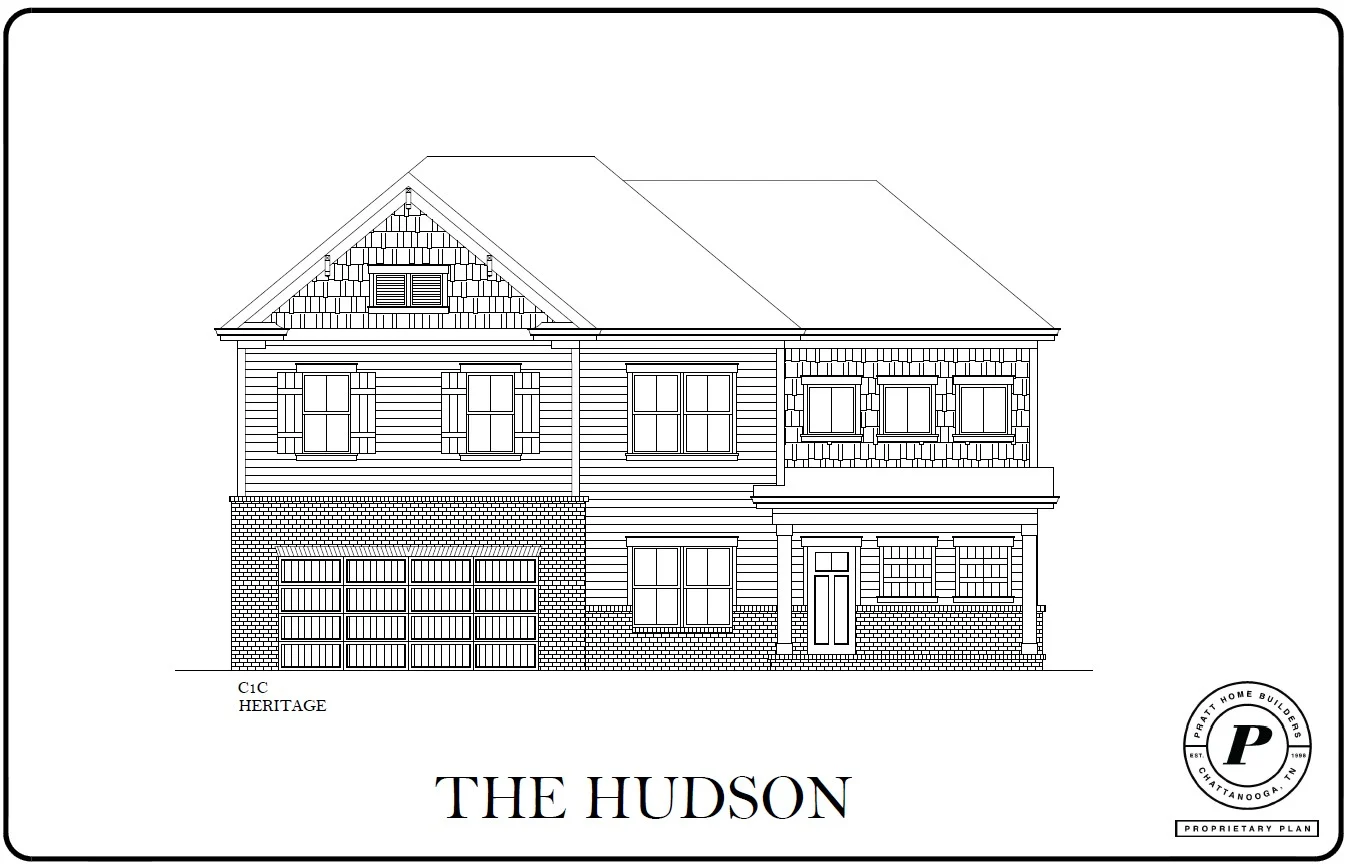
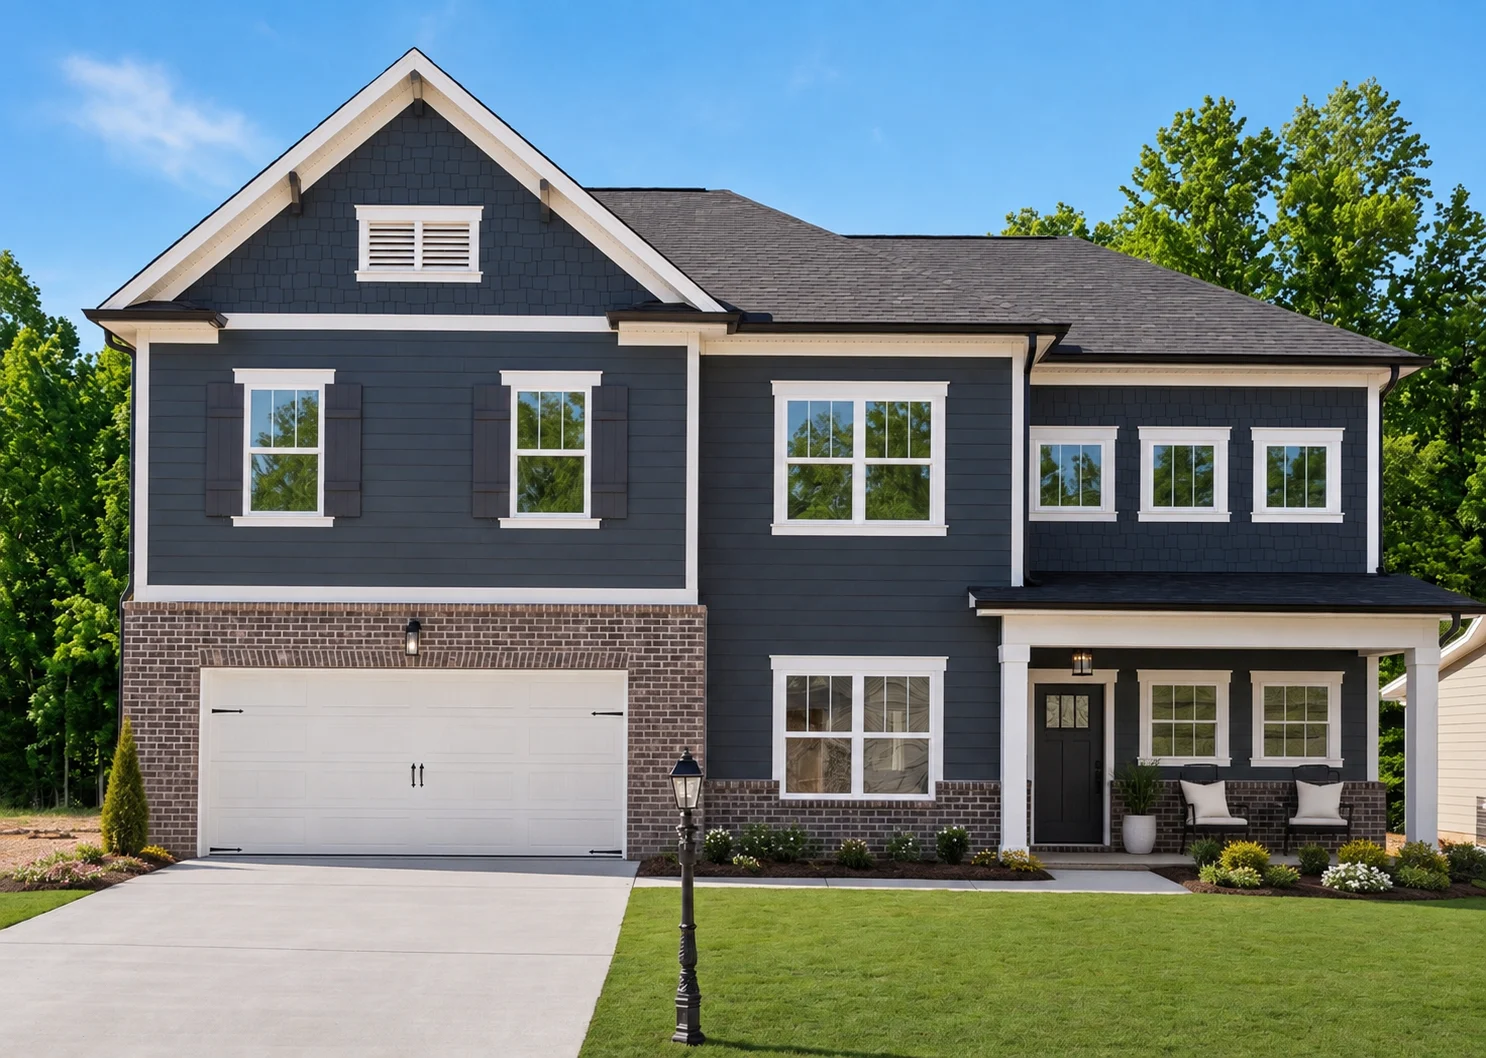
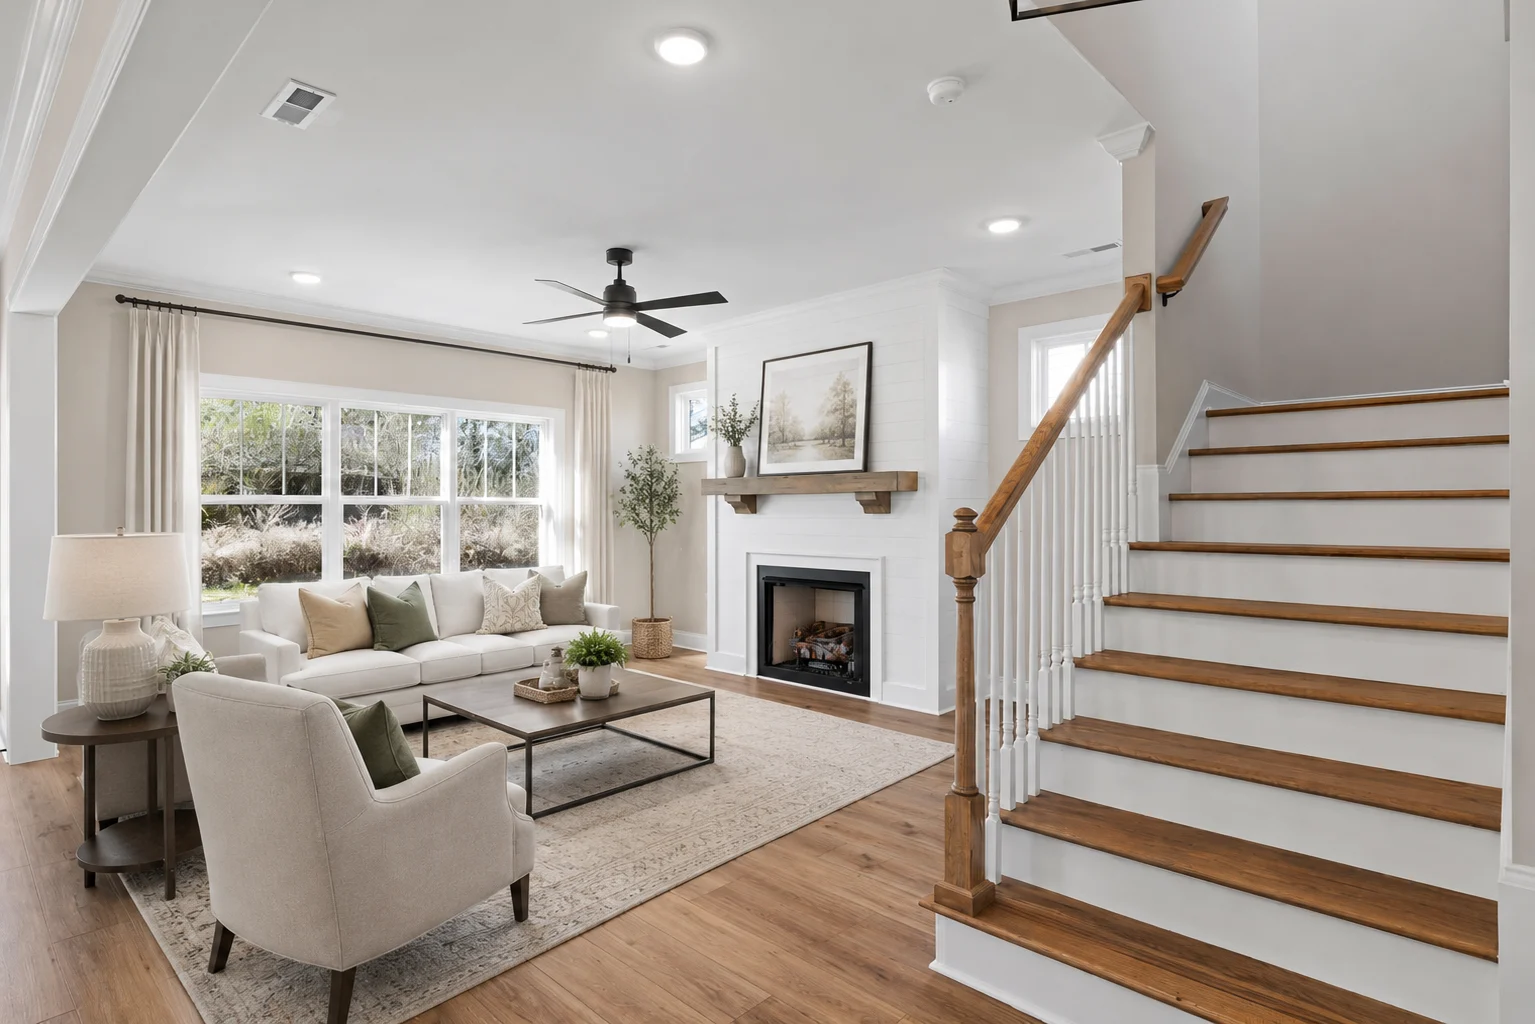
The Hudson floor plan offers the best of both worlds — designer style and family-friendly space — in The Fields at Huntley Meadows, a community of designer homes bringing small-town charm together with quick access to Chattanooga, just over the Tennessee/Georgia line.
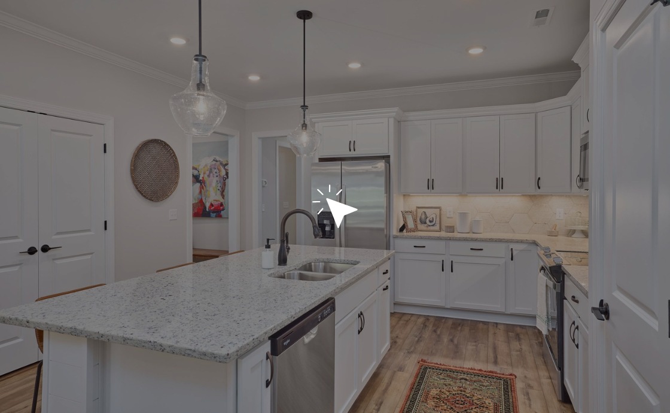
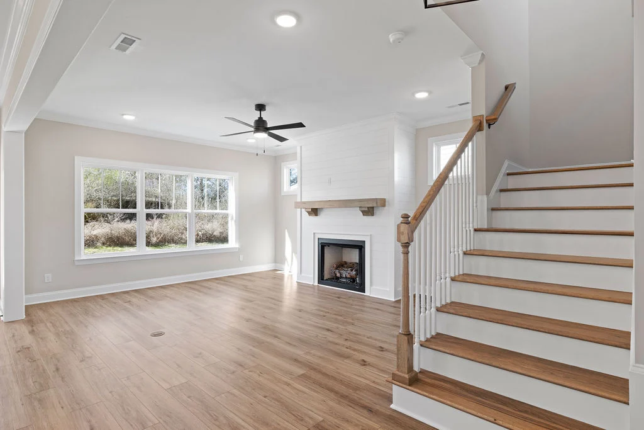
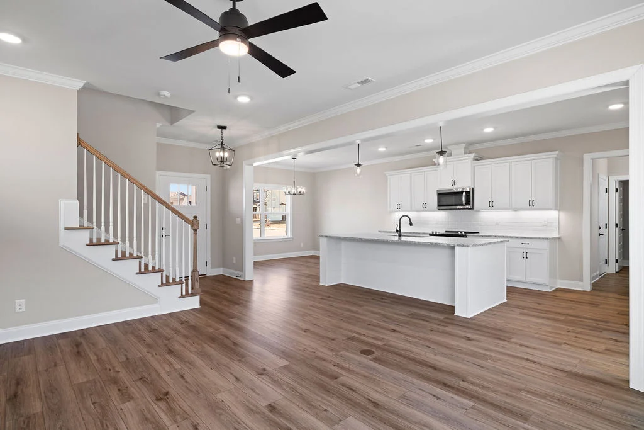
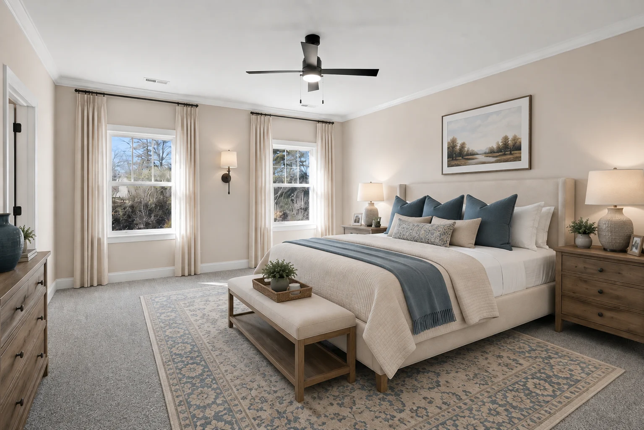
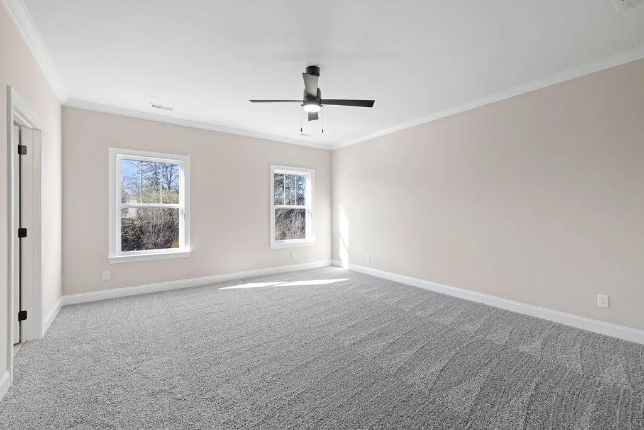
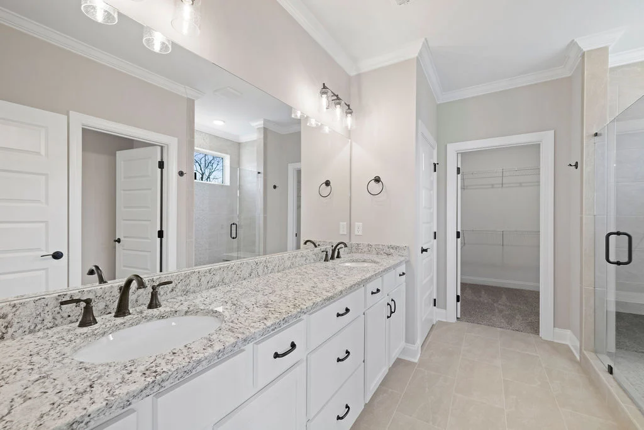
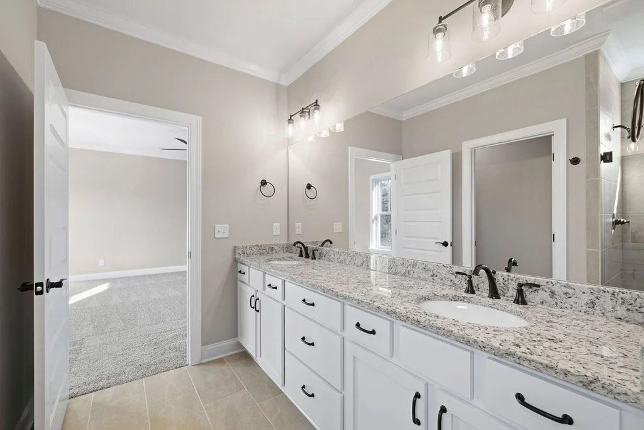
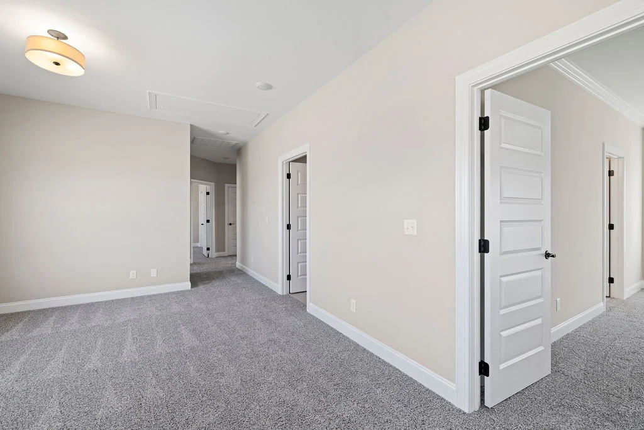
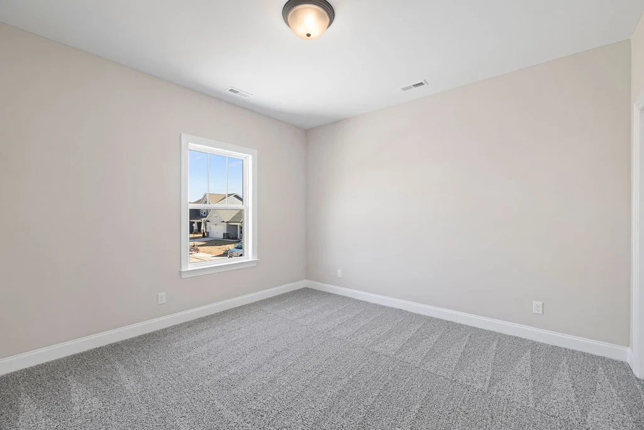
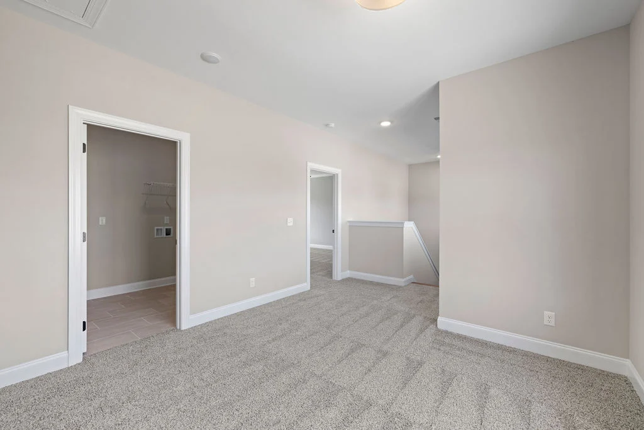
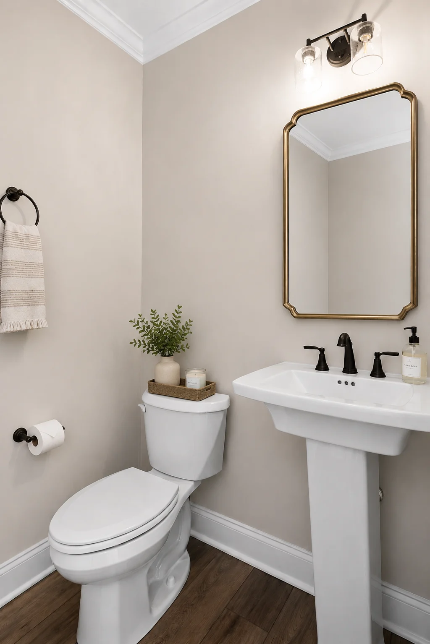
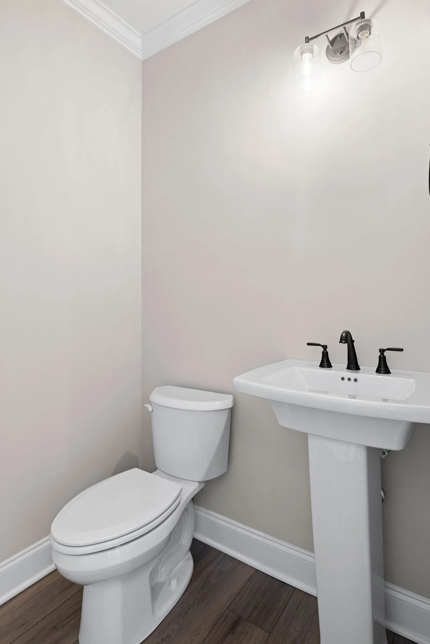
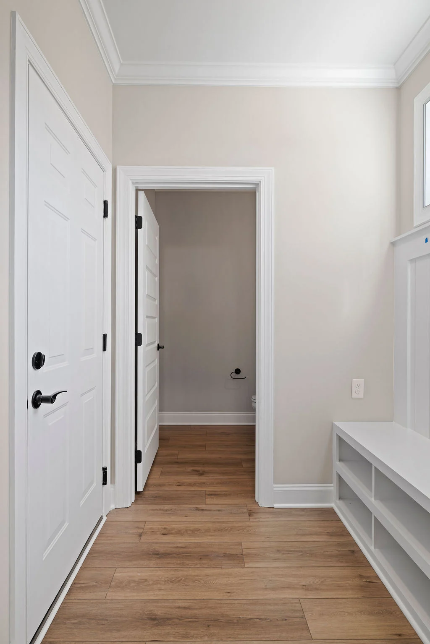
This 3-bedroom, 2.5-bath home features an open, light-filled great room and an eat-in kitchen with a large island, ideal for hosting family and friends. Upstairs, the primary suite and two guest bedrooms all include large walk-in closets. The primary suite offers double vanities, a tiled shower with built-in bench, and exceptional closet space.
Convenient to Costco, a wide range of shopping, I-75, and a quick trip to downtown Chattanooga.
Contact our New Home Specialist to explore your options today:
(423) 757-7687
Key Features:
- 3 Bedrooms
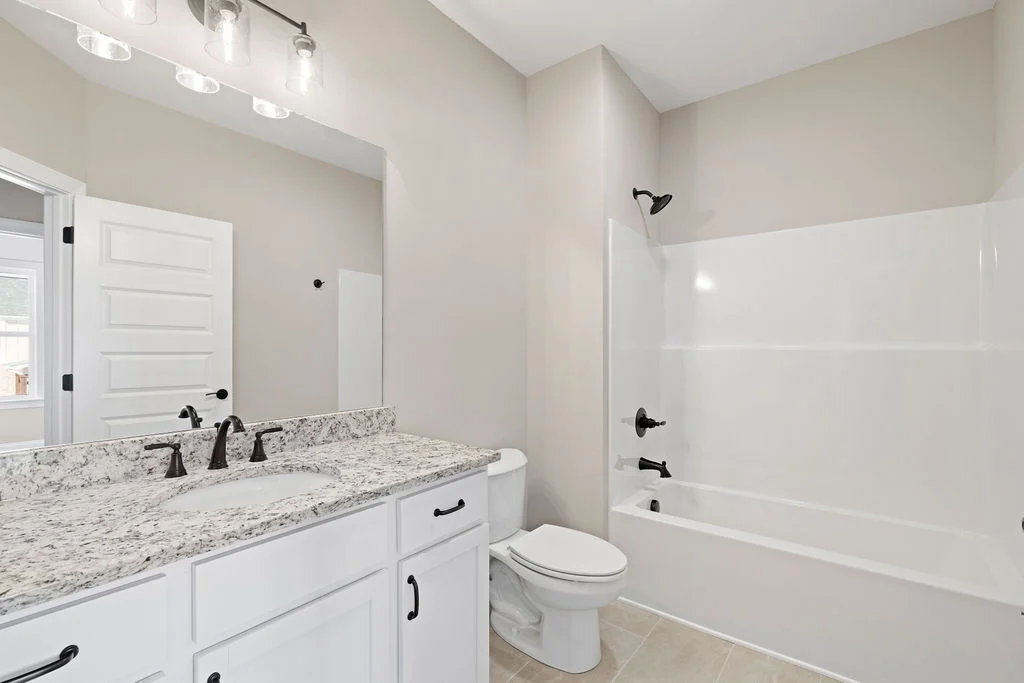
- 2.5 Bathrooms
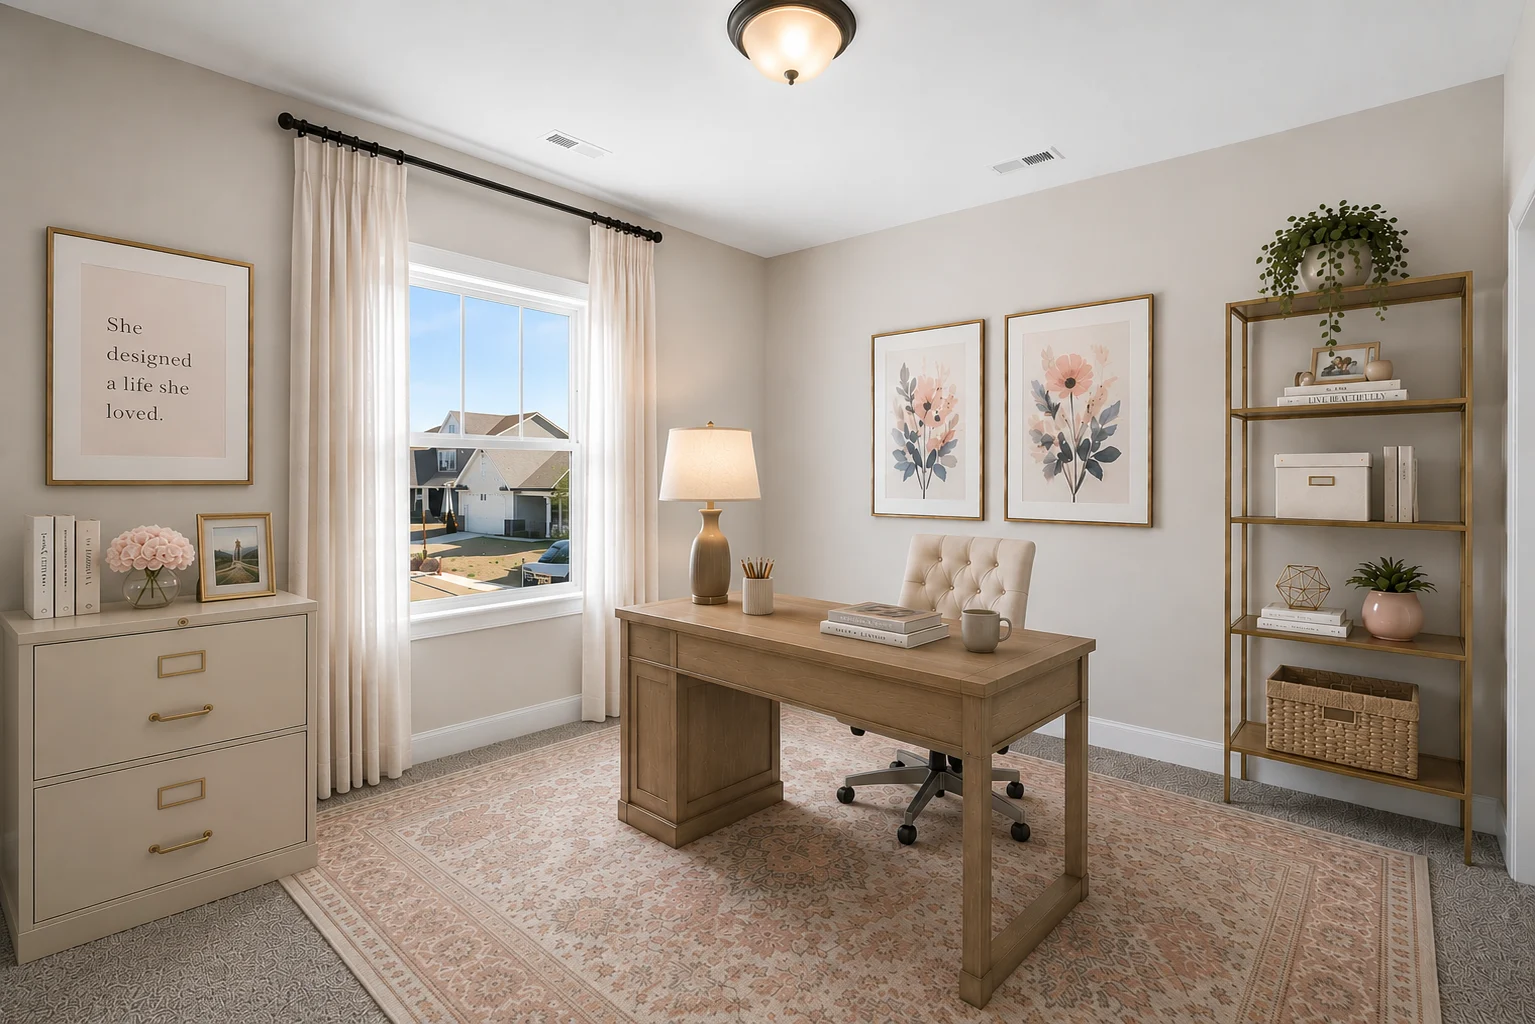
- Dedicated Office Space
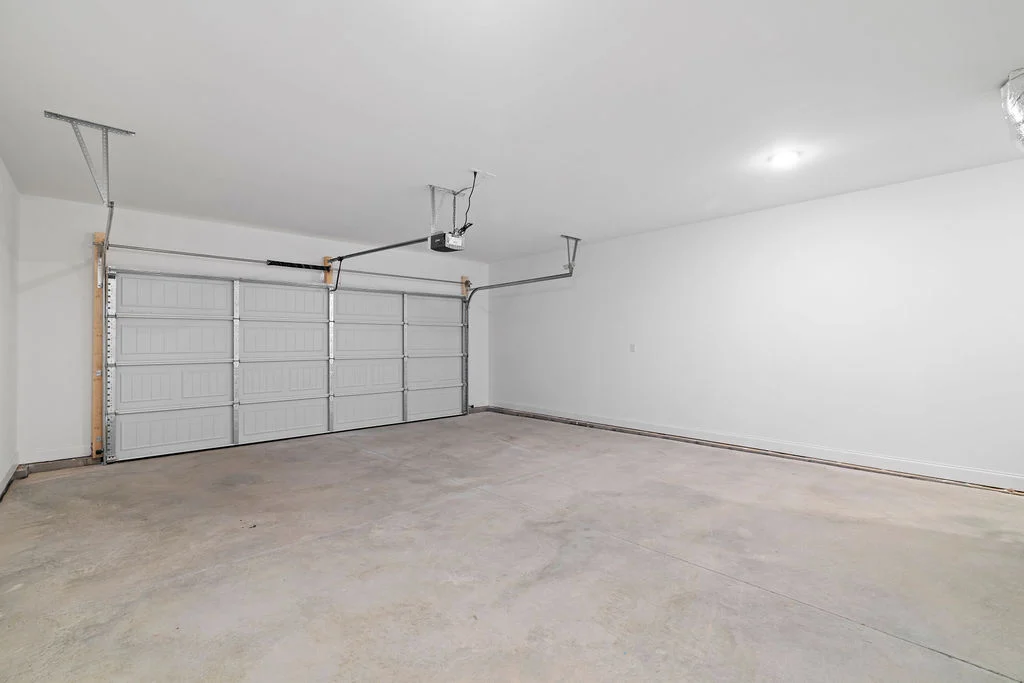
- Spacious 3 Car Garage
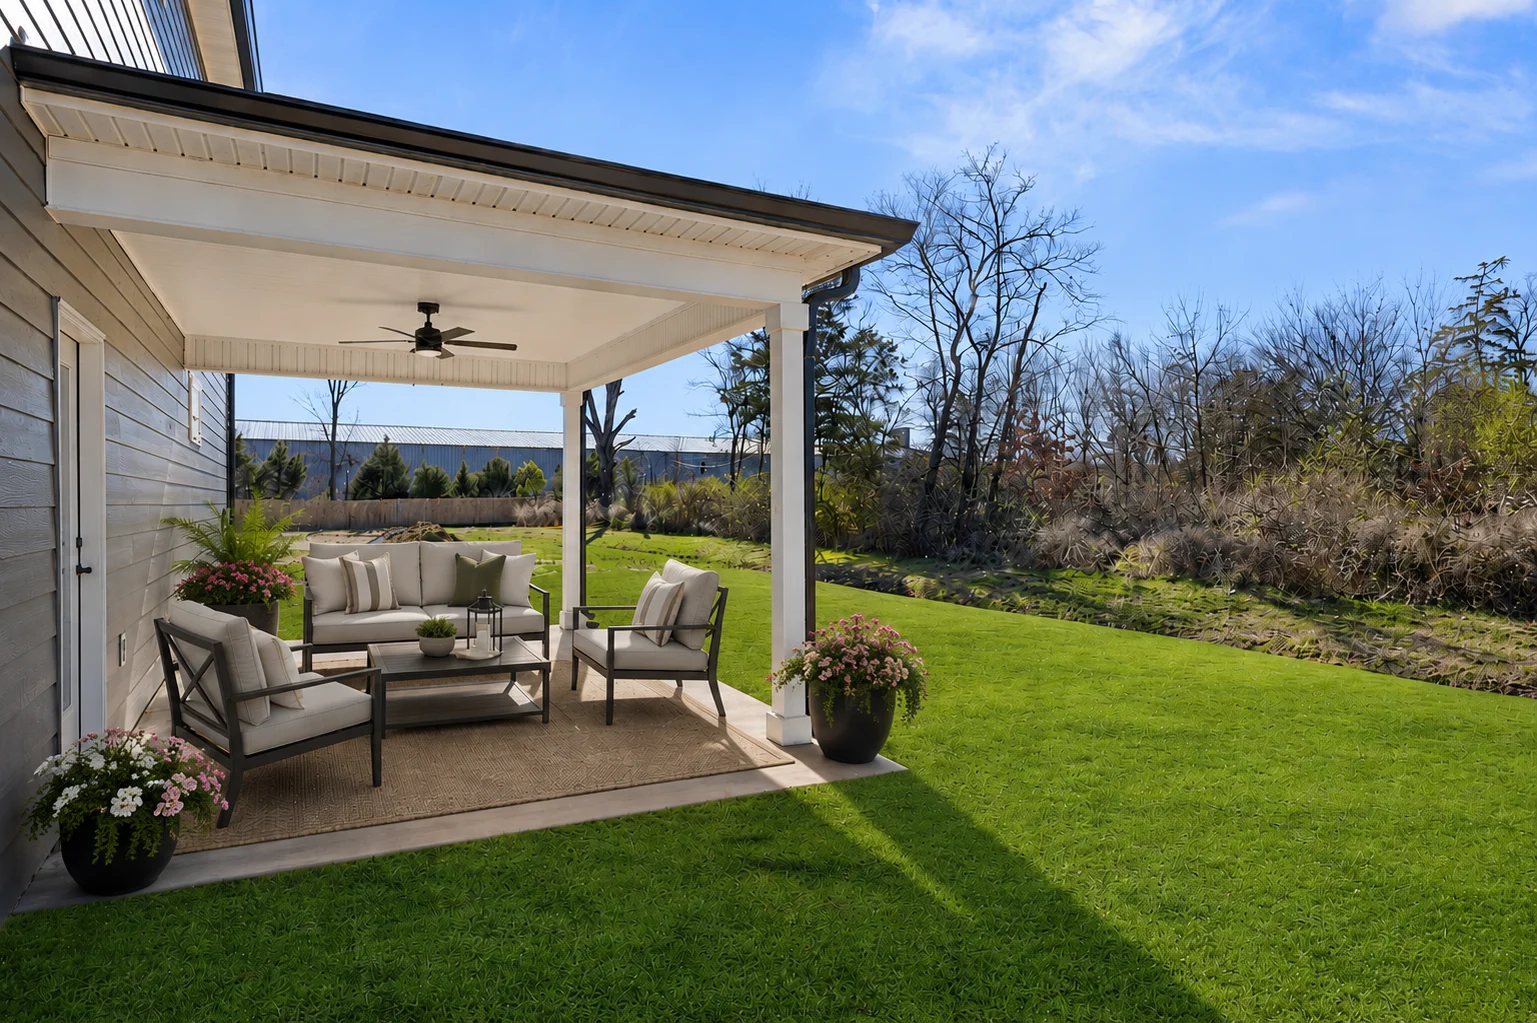
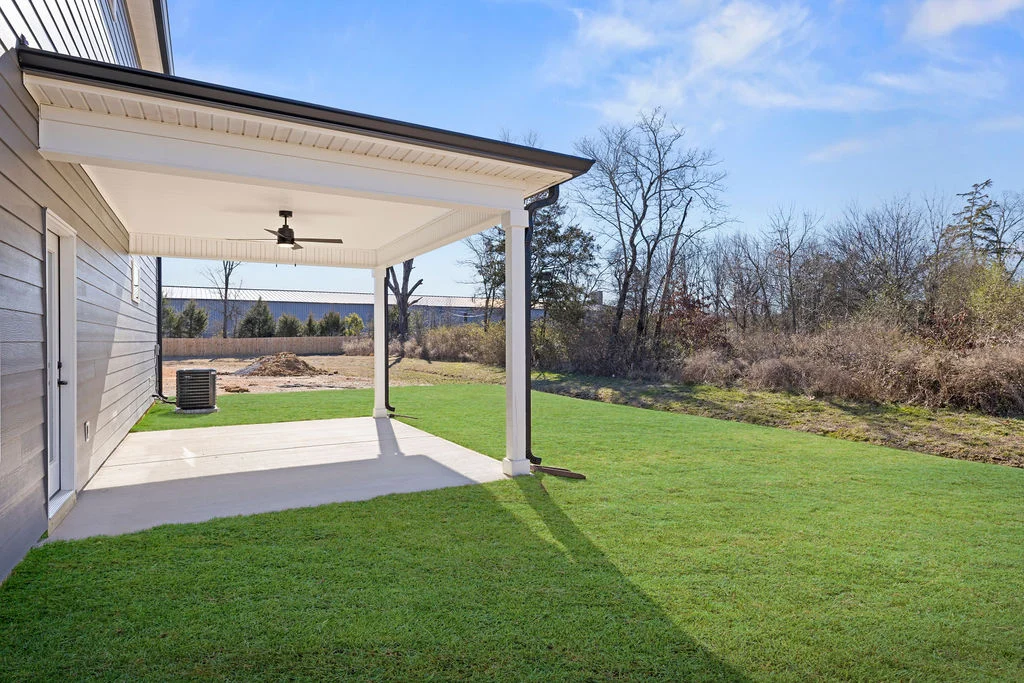
*Images shown are artist renderings or model representations and may not reflect the exact home currently under construction. Features, finishes, and layouts are subject to change. For accurate details and a home tour, please contact our New Home Consultants (423) 757-7687.