Award badge for Pratt Home Builders in Chattanooga TN, featuring "Developer of the Year 2025" with a gold center and green border.

Five Advantages of Single Level Living

In the new home construction industry around Chattanooga, Tennessee, we are seeing a resurgence in Single Level Living. Many homebuyers of all ages are finding that a home on one level would accommodate their needs throughout the years. Pratt Home Builders offers a Single Level home plans in every community.

Accessible

It’s not surprising Single Level homes are among the most popular, as many Baby Boomers are downsizing from multi-level houses and seeking homes without stairs.


Versatile

In-laws visiting? Small children? Multiple levels can present challenges for a variety of people.


Lower-Maintenance

The right floor plan and the right finishes will make for spending less time working and more time living.


Convenient

Pratt Home Builders offers a variety of single level home plans with a wide range of square footage, so you can choose the right size for your lifestyle needs.


Options

To compliment the various Single Level home plans we offer, barrier-free design options are also available.



Five Advantages of Single Level Living2019-09-16T18:42:27+00:00

Getting to know us: What kinds of homes does Pratt build?

Published by Pratt Home Builders | Written by Brittany Shaw Newman

Potential customers are at all phases of the learning process about home building when they contact us. Many buyers start the process with questions about the timing of their new build, finishes, and design process. Are you curious as to whether Pratt Home Builders a good fit for you or someone you know? Here’s a quick rundown of what options we offer to anyone dreaming of building a new construction home in the Greater Chattanooga area.

Pratt Home Builders builds in communities. Many of these are communities that the Pratt team has designed and include special lifestyle amenities and unique features. For more information on communities we build in visit this link. We do not build outside of these areas, but will work with buyers to find the best option in terms of a buyer’s desires for their home plan, timeline, location and price point within our developments. We have nearly 50 home plans to choose from, and a different combination of home plans are offered at each community. Within each community, we offer two different types of homes: Market Homes and Pre-Sales.

One option for buyers is Pratt’s Market Homes. This means our team of design professionals including architects, engineers, and interior designers work together to determine a homesite, homeplan and even selects all the interior and exterior finishes. As the name suggests, Market Homes are built for the current market. Based on our research, current trends, and needs of the market, these homes are curated to accommodate sellers who may not have the time or desire to build from the ground up. The Pratt in-house design team selects all the elements, so buyers who prefer to leave design process to the professionals are often drawn to Market Homes.

They are also great for resale, since our in-house interior design team chooses the interior and exterior finishes. Our designers are trained in color, lighting, and space planning, so these homes reflect the latest finishes and trends. If you do choose to sell in the future, they will shine on the MLS due to the quality finishes like granite, hardwoods, tile and trim details you will find in most Market Homes. These homes are sold as designed, but there may be an opportunity for buyers who get in early in the process to select paint colors. Future Pratt Market Homes will also be going onto the MLS and Zillow when they are in framing.

Market homes sell at all stages of construction, so they can be a great solution for buyers who want a new construction home, but need something sooner rather than later. For example, a buyer may find a Market Home he or she could close on within a few months. Many Market Homes sell in the early stages of construction, so if you’re curious what we have coming up in our pipeline of Market Homes it’s best to get in touch with us directly at info@prattliving.com or by calling 423-757-7687.

The other option we have available at Pratt Home Builders is our Pre-Sale homes. Buyers can select their homesite and home plan within the community of their choice. Exploring our home plans and interactive home plans is a great way to see how you can “edit” our home plans. When you purchase a Pre-Sale, there are options available and opportunities to put more of a personal touch on the home plans we offer.

The best way to get started on a Pre-Sale home to is to call our office or get in touch with our Online Sales Counselor to learn what the best fit for your home plan goals would be. You can go over your desires for your layout and square footage, talk over your preferred locations and ideal price point, and we can make suggestions about what communities and home plans will be the most ideal fit. Then, we will set an appointment to visit the community in person. There, our onsite New Home Consultants for each respective community will help make sure the homesite and home plan work together.

Pre-Sale buyers receive to finish is approximately six months. Of course, there can always be variables due to weather, land development challenges, and other factors. Pre-Sales are a great option for buyers who like to have more choices, and are a way to spend your new home budget on the features and finishes that are most pertinent to your family since they allow for more opportunities to personalize.

We have Pre-Sales available at many of our current communities. We recently opened our brand new Magnolia Farms community, a new phase in Boulder Pass at The Canyons in Falling Water, and a new phase is open in Creekside at Hampton Meadows so these are all great options for buyers who want to be able to choose their homesite, home plan and finishes.

With questions about any community, get in touch with us online at prattliving.com or by calling 423-757-7687. You may also visit any of our communities any day except Tuesday and Wednesday, but we recommend calling ahead for an appointment.

Getting to know us: What kinds of homes does Pratt build?2025-11-25T13:29:25+00:00

Your Home Warranty and Pratt’s Peace of Mind Plan

Pratt Home Builders is celebrating 20 years in business and is rapidly approaching over 1,400 homes built in the Greater Chattanooga area. Throughout the last year, the Pratt team has been diligently focused on standing behind the multiple warranties that come with every Pratt home by making the follow-up process even more effective. We have added a full-time home warranty department and customer care technicians. Robin Warren is spearheading our Customer Care department and is sharing insight about the details of the fifth piece of the Pratt Process: the Pratt Peace of Mind Plan.



 

BN: Robin, tell us a little bit about yourself and what you do in terms of Customer Care.

RW: I am a full time in-office assistant to all of our customers and to these gentlemen who make up our warranty team. I will be our customers’ first contact when reaching out about any warrantable concerns. I help coordinate service orders for our technicians and gather data to help improve our department.


BN: I know all of us on the Pratt team as well as our homeowners are so glad to have you all! Can you tell us more who else is involved in this rapidly growing department?

RW: Our team members include Josh Gunter, Chad Gadberry, Brandon Whitworth and we are looking forward to a new specialist joining our team later this month!

Josh is a Chattanooga native who joined the team in December 2017 as one of our customer care technicians. Soon, he is starting his transition into our construction side as a Pratt builder. We’re going to miss him on our team, but are extremely happy for him as he pursues his building career. When he’s not working, he enjoys all things outdoors like hiking and kayaking.

Chad Gadberry is another one of our customer care technicians who started working for Pratt earlier this year. Outside of work, Chad enjoys cooking for friends and family, working on his home and spending time with his wife and children. We are very grateful to have Chad on our team. He’s very efficient, thorough and all of our customers love him.

Brandon Whitworth is our director of customer care. He is approaching his one-year anniversary with Pratt Home Builders. He loves to spend time outside of work with his wife, Tina and their three children: Brandon, Bailey and Cooper. They enjoy horseback riding, kayaking and camping. I (Robin) really enjoy working with Brandon. He is always on top of issues, willing to help anyone with all tasks and is diligently working to improve our customer care department.

We are also very excited about a new employee coming soon to join our team later this summer!


BN: Can you tell us more about what’s included (warranty-wise) when a buyer purchases a Pratt Home?

RW: Pratt homeowners get several types of warranties with their new home. The Pratt Peace of Mind Plan outlines these in depth, and each owner gets a copy of this plan for their reference. Here is an excerpt from The Plan highlighting each warranty type.


– Materials and workmanship for 1 year

– Certain major home systems for 2 years

– Defined structural defects for 10 years


In general, the Plan is a commitment that materials and workmanship are warranted for

one year from the time of closing. The heating, air conditioning, electrical and plumbing

systems are warranted for 2 years from closing. Defects in materials and workmanship

in the structural elements of the home are warranted for ten years from closing. Some

appliances, equipment and other components included in the home are not warranted

by Pratt, but are covered by separate warranties provided by the manufacturer or

supplier. These warranties are assigned to the Homeowner by Pratt at the time of

closing. In the event that a timely claim is made under one of these warranties without

response, Pratt will assist the Homeowner in attempting to resolve the problem with

the manufacturer or supplier.


BN: What are the main differences in the various warranties, respectively?

RW: There are many different elements of a new construction home, but I believe most buyers will be pleasantly surprised by the items covered. Check out the time and terms on the warranty coverage I’ve listed below (from the Peace of Mind Plan).

One Year Coverage – Pratt warrants the construction of the home will conform to the

tolerances for materials and workmanship, as defined in the Performance Standards, for

a period of one year after the closing date.

Two Year Coverage – Pratt warrants the workability of the plumbing, electrical,

heating, ventilating, air conditioning and other mechanical systems, as defined in the

Performance Standards, for a period of two years after the closing date.

Ten Year Coverage – Pratt warrants the construction of the home will conform to the

tolerances set forth below in the Performance Standards for Structural Elements for a

period of ten years after the closing date, subject to the limitations set forth below.

Structural Elements are footings, bearing walls, beams, girders, trusses, rafters, bearing

columns, lintels, posts and floor systems. A Structural Element will not be deemed

defective, and no action will be required, unless there is actual physical damage that

diminishes the ability of the Structural Element to perform its load-bearing function such

that the home is unsafe.


BN: Why is this warranty unique?

RW: Our warranty program is growing rapidly and we are making daily progress to benefit our customers and this is one important attribute that sets us apart from our competitors. The warranty itself stays with the home, not the homeowners. So, essentially if you purchased a “used” Pratt home and it’s still within our one year, two year or 10 year warranty period, then the new homeowner still gets to reap the benefits of our warranty program.


BN: If a customer has any type of issue, what’s the best way to get in touch with the team and how soon can they expect to have the issue resolved?

RW: During office hours, a call can be made to myself at 423-267-9917 ext 312 or an e-mail made to me at RobinWarren@PrattLiving.com. If an emergency arises, homeowners can call our office line at 423-267-9917 and press 9 when prompted for an emergency call.

We will always have someone on stand by for emergency issues such as no heating/air or water leaks. While emergency warranty situations are rare, prompt response is essential when they occur. Trouble shooting tips are provided to you but if your efforts fail to correct the problem, you can call us at (423)267-9917 or call the necessary trade contractor or utility company directly.

Your Home Warranty and Pratt’s Peace of Mind Plan2026-02-04T18:50:08+00:00

Design Spotlight: Camellia Butterfield, Interior Designer

In this Pratt Home Builders Design Spotlight, we get to know of the newest additions to our in-house interior design team, Camellia Butterfield. She left Tuscaloosa, AL to join our team in Chattanooga, TN, which has proven to be a great fit since Chattanooga is such an incredible outdoor mecca and offers an abundance of opportunities for one of Camellia’s great loves: rock climbing! At work, Camellia does a great job with helping customers realize their personal style within our many home plans and design options. Read further to learn more about her Camellia’s nature-inspired design style, love for tacos, and – what everyone wants to know- how she came to have such a fantastic name.

BN: First of all, how did you come by your beautiful and unique name?  And how often do people ask you this question?

CB: Originally born in the west – in Yorba Linda, California –  I roamed the earth for nearly 24 years as Camellia Oleda Aslami. When I turned 7, my family moved to Alabama, which coincidentally has the Camellia as the state flower. My name changed in the fall of 2013, when I married into the most southern name I could have ever imagined for myself, Camellia Oleda Butterfield (and no, to answer everyone’s most asked question, I did not seek my husband out for his last name).

BN: What inspired you to become an interior designer?

CB: My passion for interior design hit me when I started attending the University of Alabama. Walking from one campus building to another, I was not only inspired by the aesthetic design differences between new construction and remodels, but I also developed a new appreciation for the good versus bad function within interior spaces.

BN: What specifically is your degree in, and what experience have you had so far?

CB: I received my Interior Design Bachelor’s degree in 2012 through the Human Environmental Sciences College at the University of Alabama. As a student, I interned as a Design Assistant for the UA Furnishings & Design Department, where I gained invaluable commercial project experience. Upon graduation, I accepted my first job with a design firm, Lampadas LLC, where I was able to change gears and manage high-end residential projects while gaining exposure to the small-business and furniture industry.

BN: How long have you been with the Pratt Home Builders team?

CB: I joined the Pratt Home Builders family at the beginning of January 2018, so I’m just shy of 5 months of being at the company, but everyone has been so welcoming that I feel like I’ve been here for years!

BN: What is your favorite part of the design process?

CB: At Pratt, my favorite part of the design process is getting to be creative with each buyer. Every house we build at Pratt, is specifically customized to meet the needs of our buyers, so that allows me to explore varies design problem solving solutions per house plan.

BN: What are some of your most memorable experiences with Pratt customers so far?

CB: One of my favorite moments at Pratt was working with one of our out-of-town buyers, who asked to bring their dog to their meetings (so they didn’t have to hassle with overnight boarding, etc.). As a fellow pet owner, I was more than happy to accommodate the additional four paws at our meeting, and by the end of our design sessions I wanted to take the little rascal home because he was so well behaved!

BN: What are three things you wish people knew about designing their new construction home?

CB:

  • The contract closing dates, assigned to each buyer’s home during the sales phase, is an estimated date. Home construction is a fluid process, and the schedule will inevitably vary with weather and site conditions, therefore the closing date will get revised during construction.
  • Pinterest is a great resource for interior design inspiration, however it can be very misleading for new home buyers going through new construction. There are several cases of installation that are pictured online that are not built per code, or set up buyers with high expectations that result in high-end, expensive custom methods.
  • The design process is always more than you expect it to be. There are so many details that go into each interior selection category, that also connect to other categories, to create a cohesive interior and exterior design concept. To make this process smoother, it is always helpful when buyers are aware of their personal taste when it comes to selecting material, function, aesthetic – this eliminates the guessing game for your designer, and helps speed the process up overall.

BN: What’s your favorite Pratt home plan?

CB: The Waterford is my favorite Pratt home plan because the first floor is great space for entertaining with the open concept, in addition to the function of a family-friendly layout for daily traffic with kids (and pets too).

BN: What is your favorite source of design inspiration?

CB: Nature is my overall design inspiration. You can source everything from material to patterns through nature’s elements. My personal design taste is derived from all things natural. I love having exposed wood throughout my interiors, mixed with organic tile textures, patterns, metal accents, topped with hints of greenery for simple accessories. I believe great interior design is accomplished with strategic window placement and layout, to frame in nature as much as possible, thus becoming a focal point – or art.

BN: What do you like to do in your spare time?

CB: If it’s weekday after 5:00 p.m. or the weekend, you will most likely find me nearby rocks or tacos. My husband and I love being outdoors every chance we get, which typically involves rock climbing (indoors at the gym on rainy days). If you’ve ever rock climbed, then you know what follows – hunger; therefore, tacos are my first choice of food after a good climb.

Design Spotlight: Camellia Butterfield, Interior Designer2026-02-04T18:51:46+00:00

Design Trends: Light Fixtures

One of our customers’ most common questions is in regards to lighting! Sometimes it is something so simple and common that can really make a statement in design. Working for a home builder, I constantly have to try to find ways to easily incorporate new features that create an impact in a home. I have gotten stuck so many times trying to come up with something unique and bold to help set my designs apart, but sometimes I am making it too difficult. Sometimes the answer is just in a small detail. Lately, my favorite way to add character is through light fixtures – more specifically, wall mount light fixtures! Lighting plays such an important role in setting the style of your home!

What I love about wall mounts is their flexibility. They can be used in any room of your home, any outdoor area of your home, for general lighting, or for accent lighting. Sometimes they are just used to wash a wall and sometimes they are used to light a space for a specific task. What I love even more is that the light fixtures chosen for your project can add interest to your space through the color, shape, style, etc. Light fixtures are pieces of art so having them on the wall only makes sense.

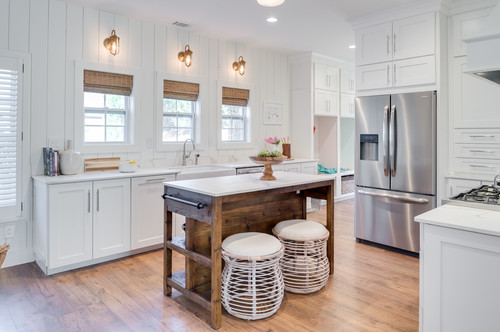
These gooseneck light fixtures are awesome! They serve a function and add something special to this kitchen. I love how they come out over the top of the cabinets and apply more general lighting to the workspace. For a vaulted ceiling, layers of lighting are very important. These wall sconces help fill the gap between the highest point of the kitchen where the recessed lighting is located and the workspace. They are also so unique and interesting which helps to round out the style of this kitchen.
Love, love, love the simplicity in the photo above. The neutral colors are brought to life through a great mix of textures. Three light fixtures sitting atop three windows adds the perfect amount of jewelry to ensure that this space is anything but boring. Sometimes simple is better. I am typically a fan of oversized light fixtures, but in this case, the small dainty fixtures are the best solution. They add just enough character without stealing the show.
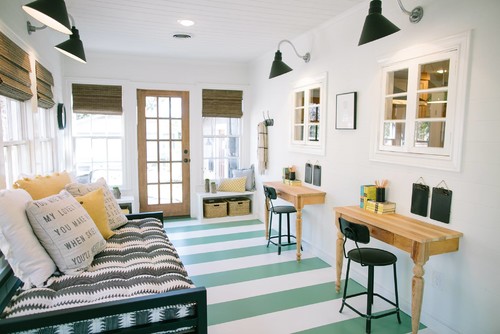
The directional gooseneck lights in the photo above are so unexpected and fun! The large scale makes this space quirky. One of my favorite things about oversized fixtures is that they create a focal point and allow you to keep the décor simple elsewhere.

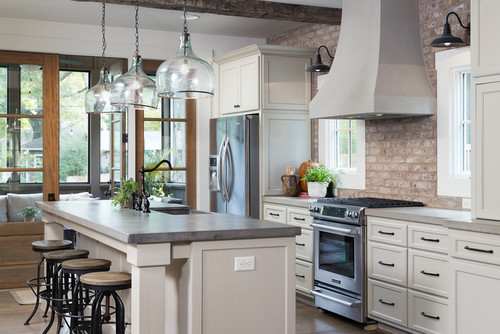
Thin brick and goose neck lighting? This is my dream kitchen! Obviously the photographed space has enough going on that the wall mounts are not the first or only things you notice. However, they still add that last little spark to really tie this room together. I could go on and on about how much I love this kitchen. It strangely looks like it could have been the inspiration for one of my own projects that I plan to share with you soon (stay tuned)!

I think I have made my point so I am going to let the rest of the photos below speak for themselves!

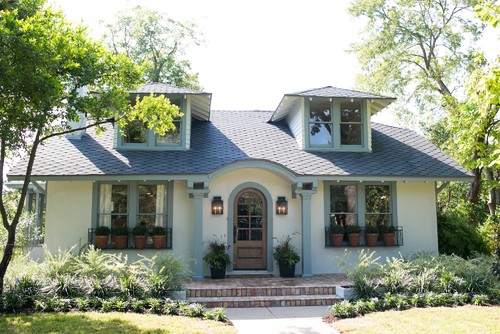
home exterior with lantern light
Design Trends: Light Fixtures2025-11-25T13:27:58+00:00

Design Trends: Mixing Metals

Hi, I’m Shelby Pratt, and I love being part of the Interior Design Team at Pratt Home Builders. I’ll be sharing design insight once a month on this blog, so I hope you’ll check back often for inspiration. I’ve been a full-time designer for just two years now so I am definitely still finding my style and learning what my likes and dislikes are. When I first started working in the field, I listened to what those around me said: “never mix your metals.” Basically, if you use stainless in one room, you must use it throughout that space and/ or throughout the whole house; if you use bronze, you must do the same everywhere else. I stood by this rule for my first year or so until recently.
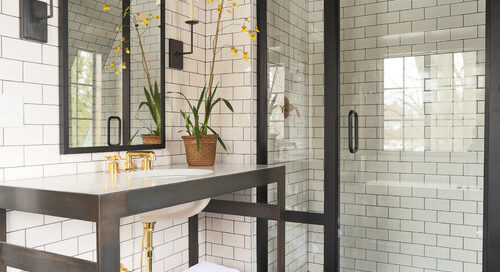

I started to realize that I actually love the look of mixed metals! I will say that my style is very eclectic so far. I seem to like aspects of all different types of designs so I think this is why I love the mixed metal look so much. I don’t like to be locked into just one color, texture, or theme. I love how the photo below mixes chrome with gold. I especially like how the gold brings some warmth to this overall cool space. What makes this work for me is that the gold is repeated on the mirrors, cabinet hardware, and light fixtures while the chrome is only seen on the plumbing fixtures.

 It creates a nice balance. I think the key to mixing metals is doing it tastefully (one of my go-to sayings – anything can be done if done with taste!). You must choose wisely where you are going to change it up! I certainly think all of the plumbing in a room should match, but they don’t necessarily need to match the furnishing, lighting fixtures, cabinet hardware, or interior door hardware.
Above is another kitchen that mixes metals with class! I love how there is a direct pattern here – although I don’t necessarily think that there should always be this specific of a pattern. I am really loving black fixtures lately – whether it be plumbing, light fixtures, cabinet hardware – I love it all!! This photo has chrome on all of the plumbing and black on all of the light fixtures, but the cabinet hardware flip-flops; the black cabinets feature chrome pulls while the white perimeter shows off a contrasting black pull. You will also notice that the cabinetry on the back wall switches back to chrome for the pulls and hinges. I think this was genius for the designer to do because black on those exposed hinges would have been very overwhelming. Even further, the stools at the island are a silver finish and the desk to the left has a black metal seat. This kitchen incorporates different metals at every turn and I actually love it. I digress – aside from the metals, I love the mix of black with deep brown and love how the subway tiles have a darker grout to help the backsplash to tie in with black accents as well!! *Click the photo and access more photos of this space.
Black and yellow, black and yellow… I have seen this bathroom I think 100 times on Houzz or Pinterest, but every single time, I fall in love with it again. I love the eclectic mix of literally everything in this space! I love that the designer brought in wood tones with black (again) and that the subway tile has a dark grout (again) and, of course, that the plumbing is brass and every other metal in the room is black! But wait – there are three different metals used on light fixtures in this washroom, but it looks so great. The sconces on the wall are black and you can see a tiny sliver of a brass chandelier on the ceiling that repeats the plumbing color.

I love that this kitchen mixes three metals. The light fixture is black with gold accents while the plumbing is a stainless/ brushed nickel base. Brass is repeated on the island hardware while the perimeter switches back to nickel. The black accent door leading to the outside rounds this space out. See below for a few more examples of how mixing metals can offer an interesting twist to your space!

I could say so many things about all of the images above, but this post would be far too long. I love all of these so I am voting “Yay” on the mixing of metals topic! I want to hear what you all think! Yay or Nay? Thank you for reading!
Design Trends: Mixing Metals2026-02-04T18:42:47+00:00
Go to Top